
Sobha One World Apartment Layout
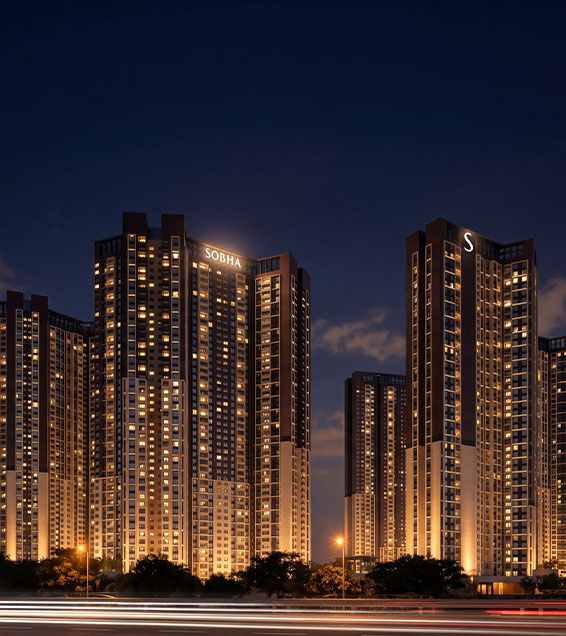
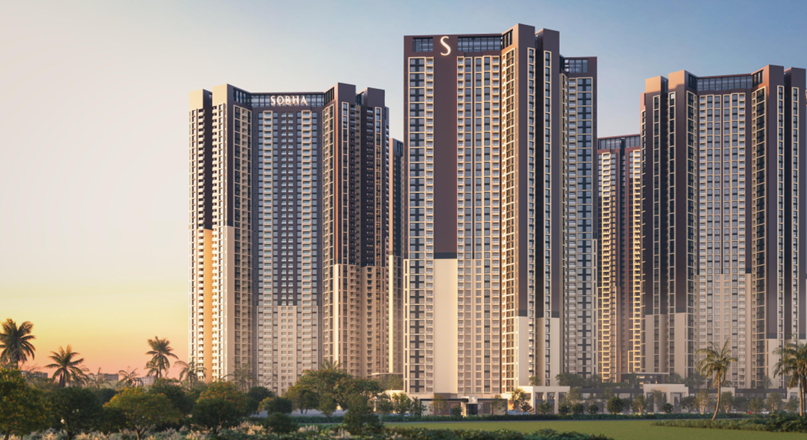
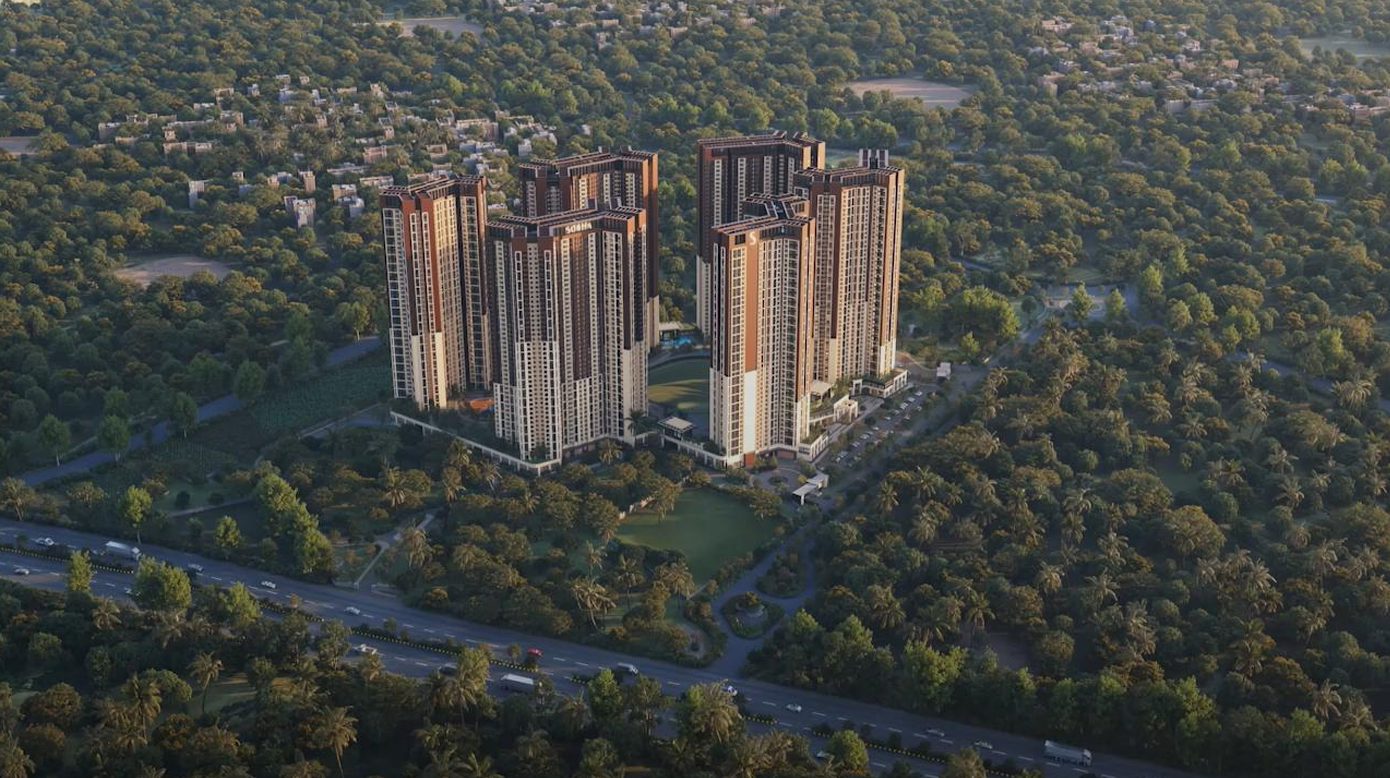
Sobha One World is planned as a next-generation integrated community combining residential towers with landscaped areas, retail, wellness, sports and social spaces. SOBHA states that approximately 80% of the development is open space, with walkable internal pathways connecting different parts of the community.
The project comprises multiple wings and phases, so apartment layouts can differ according to configuration and tower. The broader configuration range includes:
Apartment Type | Approx. Size |
1 Bed | From 734 sq ft |
2 Bed | Approx. 1,063–1,204 sq ft |
3 Bed | Approx. 1,510–1,838 sq ft |
4 Bed | Approx. 2,096–2,415 sq ft |
These figures represent the project’s published overall configuration range; buyers should obtain the latest official floor plan for the specific unit they are considering.
Sobha One World Independent Review
The Sobha One World apartment layout is designed as part of a large integrated residential community in Greater Whitefield, Bengaluru, rather than as a standalone apartment development. The project is located along Old Madras Road near Hoskote Toll Plaza and offers 1, 2, 3 and 4-bed residences across multiple formats. SOBHA currently lists overall residence sizes from 734 sq ft to 2,415 sq ft, while its project information describes 3,484 residences across the development.
From an independent buyer perspective, the major strength is the range of apartment configurations. Buyers can choose a home according to family size, budget and lifestyle requirements. However, because the project has multiple wings and phases, there is no single apartment layout that represents the entire project.
Independent rating: 8.5/10
The best approach is to compare the exact unit’s carpet area, room dimensions, orientation, balcony, view, privacy and total cost before booking.
Sobha One World Pros & Cons
| Pros | Cons |
|---|---|
| Wide choice of apartment configurations | Layouts vary between towers and configurations |
| Multiple floor-plan options for different family sizes | Large project size makes tower selection important |
| Large integrated community | Some homes may be closer to amenities or internal traffic |
| Approximately 80% open-space planning | Premium apartment pricing increases the initial investment |
| Walkable internal layout | Long development timeline |
| Extensive landscaped areas | Surrounding Greater Whitefield infrastructure is still evolving |
| Large clubhouse and recreational infrastructure | Buyers need to examine carpet area rather than relying only on super built-up area |
Sobha One World Floor Plan Analysis
The apartment layout should be evaluated at three levels:
1. Apartment-Level Layout
Check how efficiently the internal space is used.
Important factors include:
- Carpet area.
- Living-room dimensions.
- Dining space.
- Bedroom proportions.
- Kitchen size.
- Utility area.
- Bathroom positioning.
- Balcony depth.
- Storage.
- Natural light.
- Cross ventilation.
- Internal circulation.
A larger super built-up area does not automatically mean a more spacious home. The efficiency of the usable carpet area is more important.
2. Tower-Level Layout
The location of the apartment within its tower can influence daily living.
Check:
- Number of apartments per floor.
- Lift-to-apartment ratio.
- Distance from lifts.
- Distance from staircases.
- Service areas.
- Garbage collection areas.
- Corridor traffic.
- Emergency exits.
- Direction of neighbouring balconies.
3. Master-Plan-Level Layout
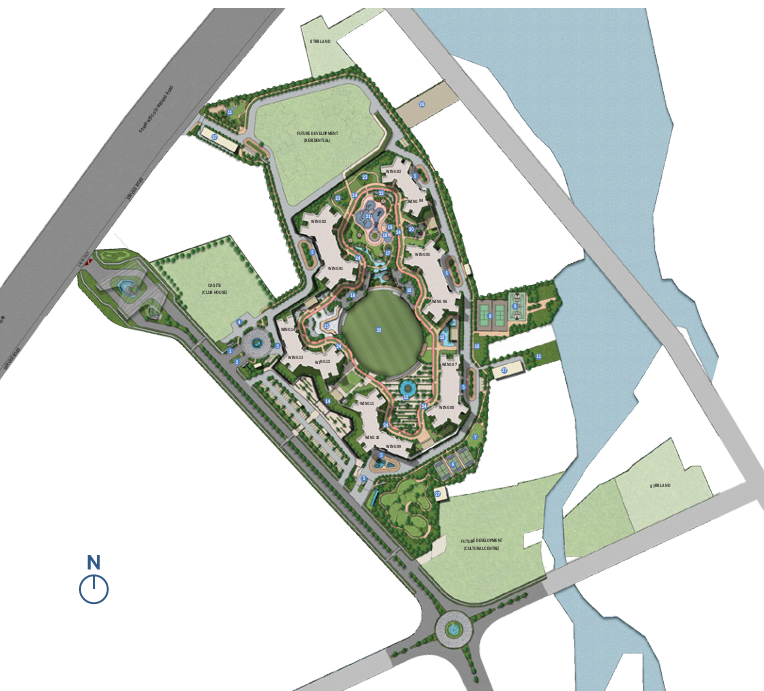
SOBHA’s master planning places residential towers around landscaped and activity areas, with dedicated zones for recreation, sports, wellness and community interaction. The project also includes a large clubhouse and sports facilities.
Best layout selection strategy
For most buyers, the priority should be:
Carpet efficiency → room dimensions → ventilation → orientation → view → privacy → tower location → floor → price.
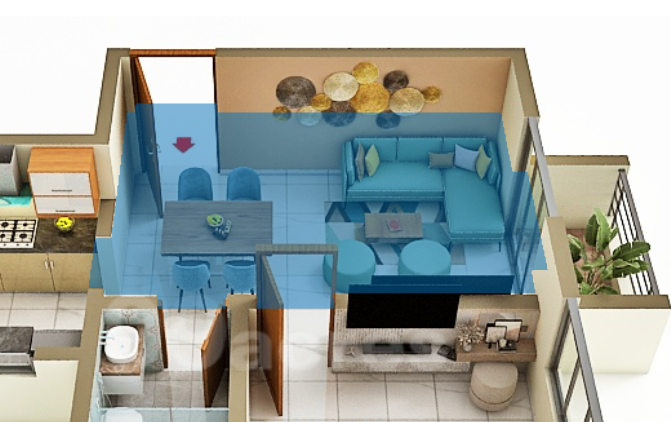
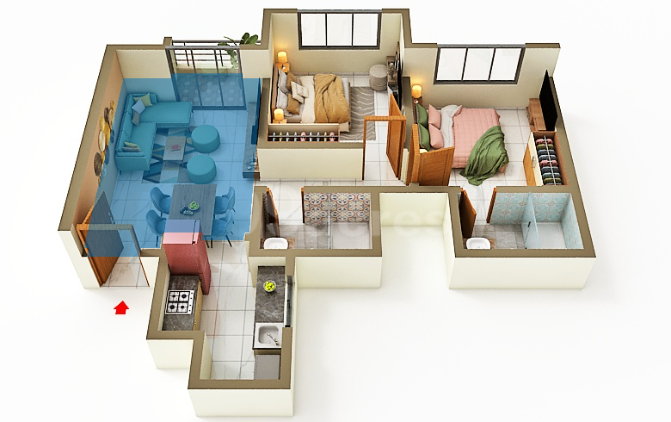
2-Bed Layout
A 2-bed apartment can work well for young couples and small families. Buyers should determine whether the second bedroom can comfortably accommodate children, guests or a work-from-home setup.
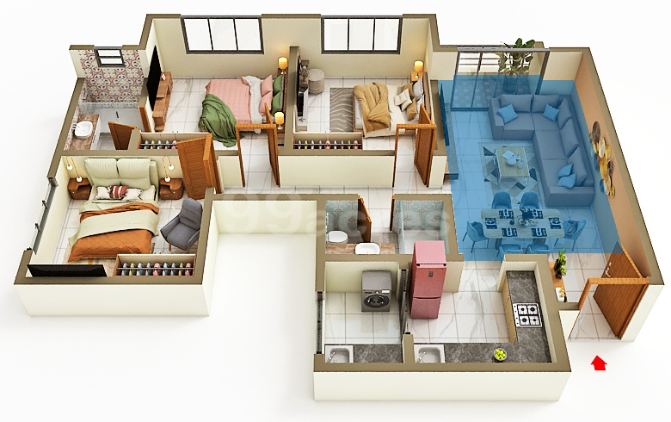
3-Bed Layout
The 3-bed configuration is particularly versatile for families. The third bedroom can function as a children’s room, guest bedroom, study or home office.
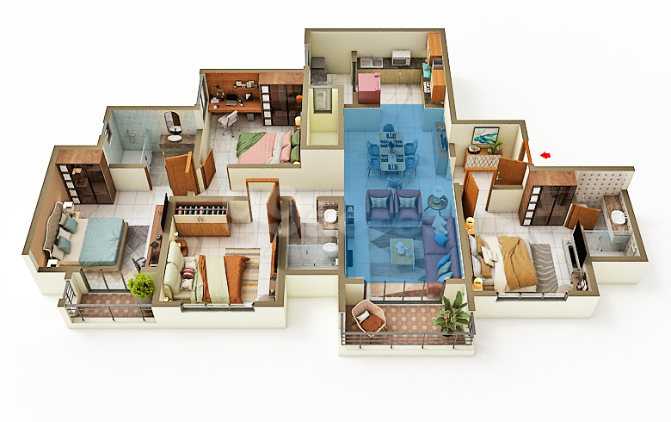
4-Bed Layout
The larger 4-bed layouts target premium buyers and larger families. Here, privacy, views, bedroom sizes and separation between private and common spaces become especially important.
Sobha One World Investment Score
Investment Score: 8/10
Factor | Score |
Developer reputation | 9/10 |
Location potential | 8.5/10 |
Project scale | 9/10 |
Layout variety | 9/10 |
Rental potential | 8/10 |
Connectivity | 8/10 |
Short-term liquidity | 7/10 |
Long-term potential | 8.5/10 |
Overall | 8/10 |
The investment proposition is supported by Greater Whitefield’s development, its proximity to East Bengaluru employment hubs and the project’s large-scale community format. SOBHA’s current Greater Whitefield market commentary also identifies Old Madras Road, Whitefield, STRR and other infrastructure corridors as development drivers.
However, investors should not assume that a larger or more expensive apartment will automatically generate better returns. The right configuration should balance purchase price, rental demand, resale liquidity and holding period.
Sobha One World Connectivity Score
Connectivity Score: 8/10
Sobha One World is located along Old Madras Road in Greater Whitefield, near Hoskote Toll Plaza. The location provides road access toward Whitefield, KR Puram, Hoskote and the wider eastern Bengaluru employment corridor.Greater Whitefield also benefits from connections through Old Madras Road, ORR, Hoskote-Varthur-Sarjapur Road and wider regional routes.For buyers, actual commute time should be tested during morning and evening peak hours rather than judged only by map distance.
Nearby Schools and Hospitals
Schools
Educational options in the wider Greater Whitefield and Hoskote area include:
- VIBGYOR High
- Chrysalis High
- New Baldwin International School
- Oracle Public School
SOBHA also highlights several educational and healthcare facilities around the wider project locality.
Hospitals
Healthcare options include:
- MVJ Hospital
- East Point Hospital
- Vydehi Hospital
- Motherhood Clinic
Buyer tip: Families should calculate actual school and hospital travel time at peak hours before selecting an apartment.
Sobha One World Builder History
SOBHA Limited was founded in 1995 and has developed residential, commercial and contractual projects across India.The developer’s current project information states that SOBHA has delivered 589 projects, covering more than 154 million sq ft, with a presence across 28 cities in 14 states.The developer’s established history is a positive factor when assessing a large project. Nevertheless, buyers should independently verify the specific phase, RERA registration, sanctioned plans, specifications and agreement terms.
Sobha One World Price Trends
Sobha One World pricing varies according to:
- Apartment configuration.
- Super built-up area.
- Tower.
- Floor.
- Orientation.
- View.
- Floor-rise premium.
- Phase.
- Availability.
- Additional charges.
SOBHA’s current official project page lists the project from ₹1.65 crore* for the highlighted 2, 3 and 4-bed residences.
The advertised starting price should not be treated as the final cost of every apartment.
Buyers should calculate
- Base apartment price.
- Floor-rise charges.
- Preferred-location/view premium.
- Parking charges.
- Maintenance deposits.
- Registration costs.
- Applicable taxes.
- Construction-linked payments.
- Interior costs.
- Total acquisition cost.
For price-trend analysis, compare the same configuration and similar floor/view rather than comparing two completely different apartments.
Sobha One World Construction Updates
Sobha One World is a multi-phase development with six RERA registrations covering Wings 1 through 14.
SOBHA’s current published completion schedule for One Residences is:
Phase | Wings | Published Completion |
Phase 1 | 1 & 2 | 31 July 2032 |
Phase 2 | 5 & 6 | 30 September 2033 |
Phase 3 | 7 & 8 | 30 September 2033 |
Phase 4 | 3 & 4 | 30 November 2032 |
Phase 5 | 9, 10 & 11 | 28 February 2033 |
Phase 6 | 12, 13 & 14 | 31 August 2032 |
Because completion dates differ between phases, buyers should verify the exact wing and RERA registration associated with their chosen apartment.
Comparison with Competing Projects
For apartment-layout comparison, buyers should consider projects across Whitefield, Budigere, Hoskote and East Bengaluru.
Factor | Sobha One World | Mature Whitefield Projects | Hoskote/Budigere Projects |
Layout variety | High | High | Varies |
Project scale | Very large | Medium–large | Varies |
Location maturity | Developing | Mature | Developing |
Amenities | Extensive | Generally extensive | Varies |
Developer positioning | Premium | Premium/luxury | Mid-premium–premium |
Possession | Long-term | Often earlier | Varies |
Entry cost | Premium | Often premium | Potentially lower |
Long-term potential | Strong | Established | Growth-oriented |
Why choose Sobha One World?
It can be attractive to buyers who prioritise large-scale planning, multiple apartment configurations, extensive open areas and premium community living.
When a competing project may be better
A mature Whitefield development may suit buyers who prioritise established infrastructure and shorter commute times. A newer Hoskote or Budigere project may appeal to buyers primarily seeking a lower entry price.
Schedule a Visit
Frequently Asked Questions
What apartment configurations are available at Sobha One World?
The project offers 1, 2, 3 and 4-bed residences. Published sizes across the development range from approximately 734 sq ft to 2,415 sq ft.
Is there one standard Sobha One World apartment layout?
No. The development contains multiple configurations and wings, so buyers should obtain the exact floor plan for the apartment they intend to purchase.
What is the most important factor when comparing layouts?
Carpet-area efficiency is one of the most important factors. Buyers should also compare room dimensions, ventilation, orientation, balcony usability and privacy.
Which layout is best for families?
A 3 BHK can provide a good balance between space and cost for many families, while 4 BHK residences are more suitable for larger families seeking additional private space.
Is Sobha One World good for investment?
It may suit long-term investors, particularly those comfortable with the development timeline and Greater Whitefield’s growth story. Returns are not guaranteed.