
NBR Soul Of The Seasons Master Plan PDF Free Download
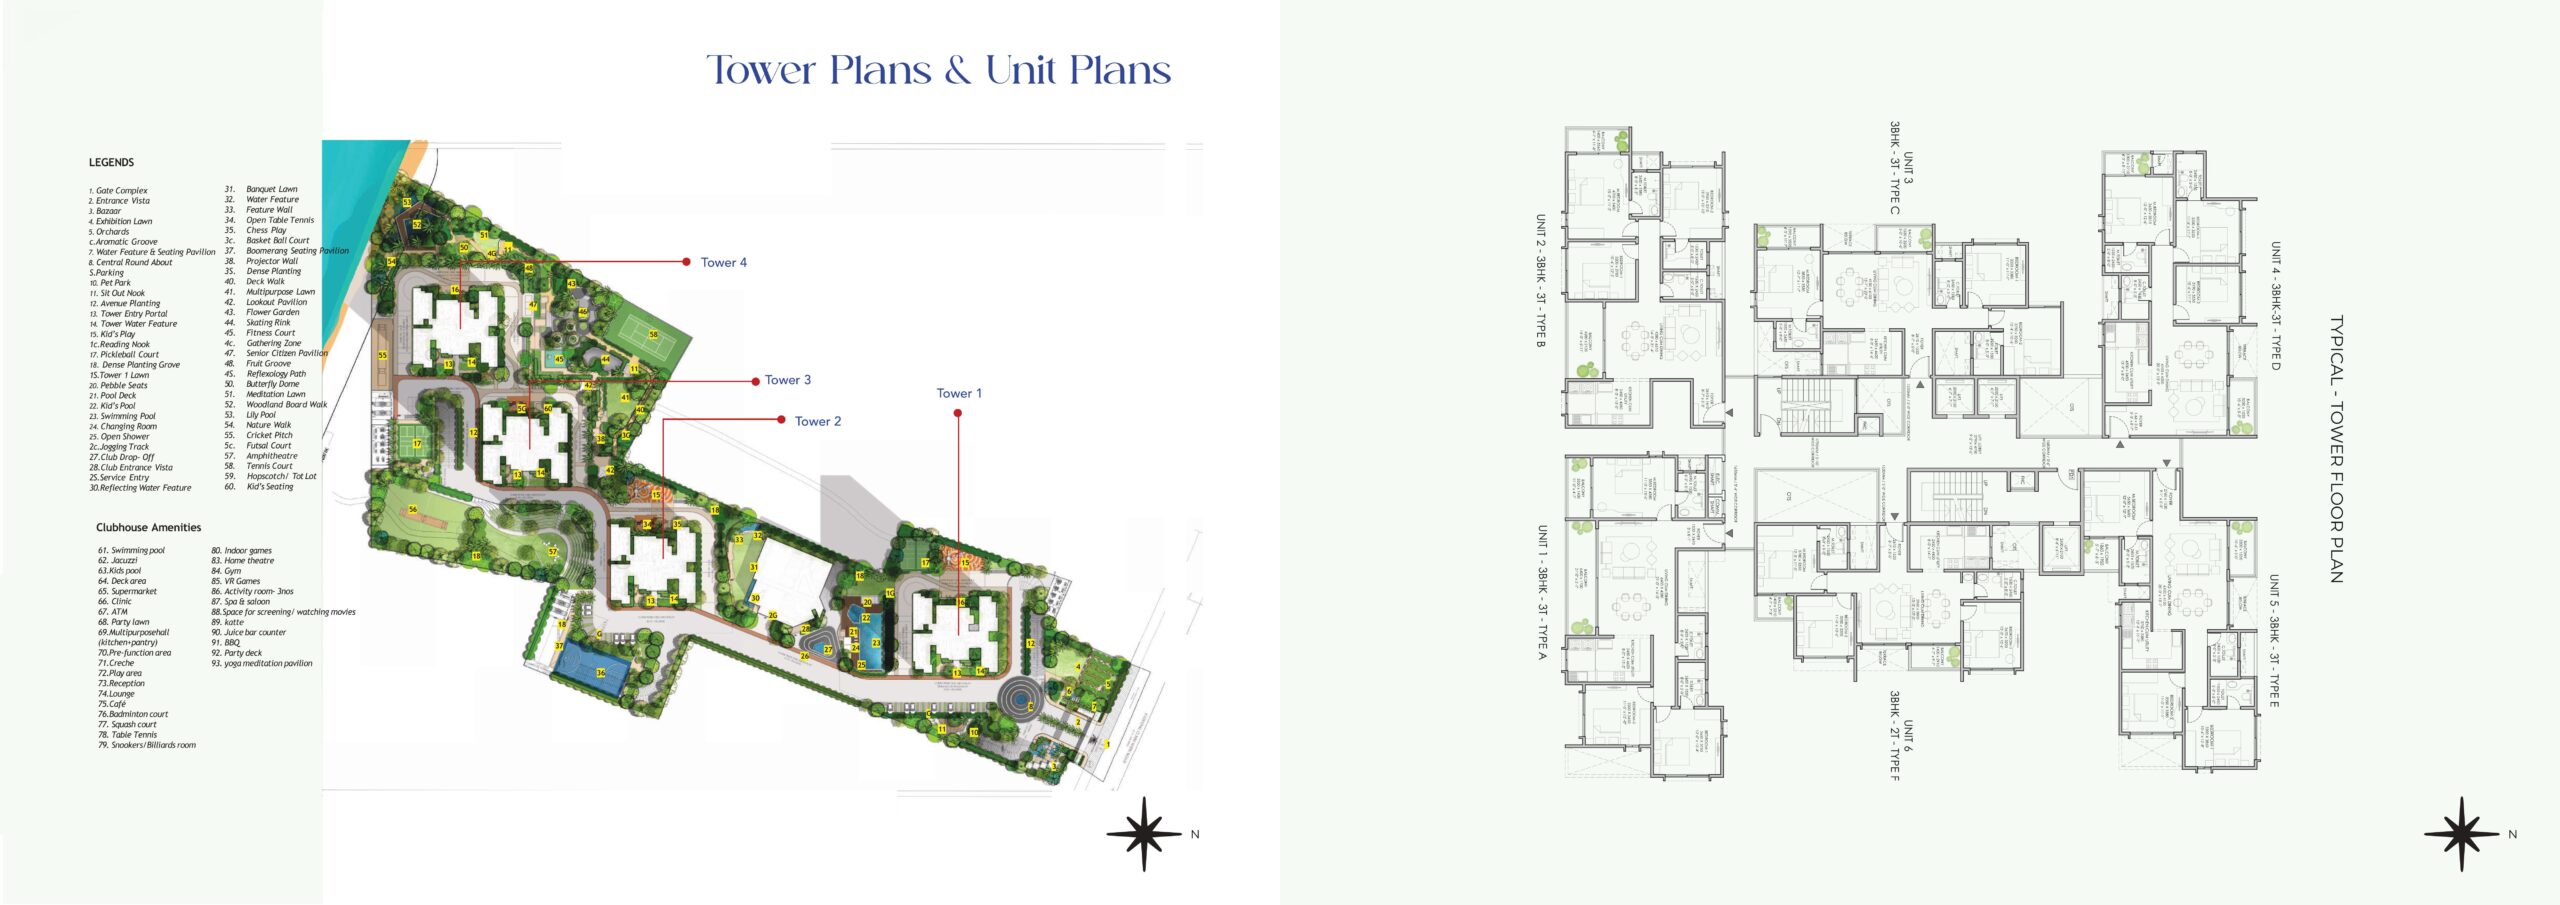
Looking for property purchase options in NBR Soul Of The Seasons? The first thing to do before making your decision would be to go through the master plan PDF. It is a document that shows you how the entire township looks like in terms of tower placement, open areas, garden landscapes, internal roads, clubhouse, recreation area, parking, kids play area and much more.It makes buyers understand the project in detail, besides what is being told by the brochure. In addition to downloading the Master Plan PDF, you will also get the project review, layout analysis, investment tips, connectivity details, nearby schools and hospitals, builder information, project update, price trends, competitor comparison, FAQs, and download options for buyers.The project occupies approximately 9.65 acres of land, 88% of which consists of open areas, along with 4 towers and landscaping with good ventilation and privacy features.
NBR Soul Of The Seasons Independent Review
As an independent review of the project, the main point is that the project is based on open spaces rather than dense construction. Unlike other projects where several towers are constructed to increase the density, the developer has dedicated a lot of space to landscaping and recreational paths. The master plan of NBR Soul of the Seasons demonstrates a more modern concept of a township, where there are larger buffer zones with ventilation and privacy for residents. It looks like the towers are positioned in such a way that there will be minimal direct overlooking between apartments, as well as recreation areas are distributed across the entire development. The area is experiencing strong infrastructural growth in the Sarjapur Road-Gunjur corridor; therefore, it is good for both end-users and investments. However, the buyers should be sure about their orientation of towers, preferred view, and distance from the amenity zones.
Independent Overall Rating: 9.2/10
NBR Soul Of The Seasons Pros & Cons
Pros | Considerations |
88% open space | Premium units may command higher pricing |
Large landscaped gardens | Some amenities may become operational in later phases |
Well-planned tower spacing | Buyers should verify exact tower orientation |
Premium clubhouse | Future surrounding development may change neighborhood dynamics |
Excellent Sarjapur Road connectivity | Peak-hour traffic is common in the corridor |
Family-focused master planning | Garden-facing homes may have limited availability |
NBR Soul Of The Seasons Floor Plan Analysis

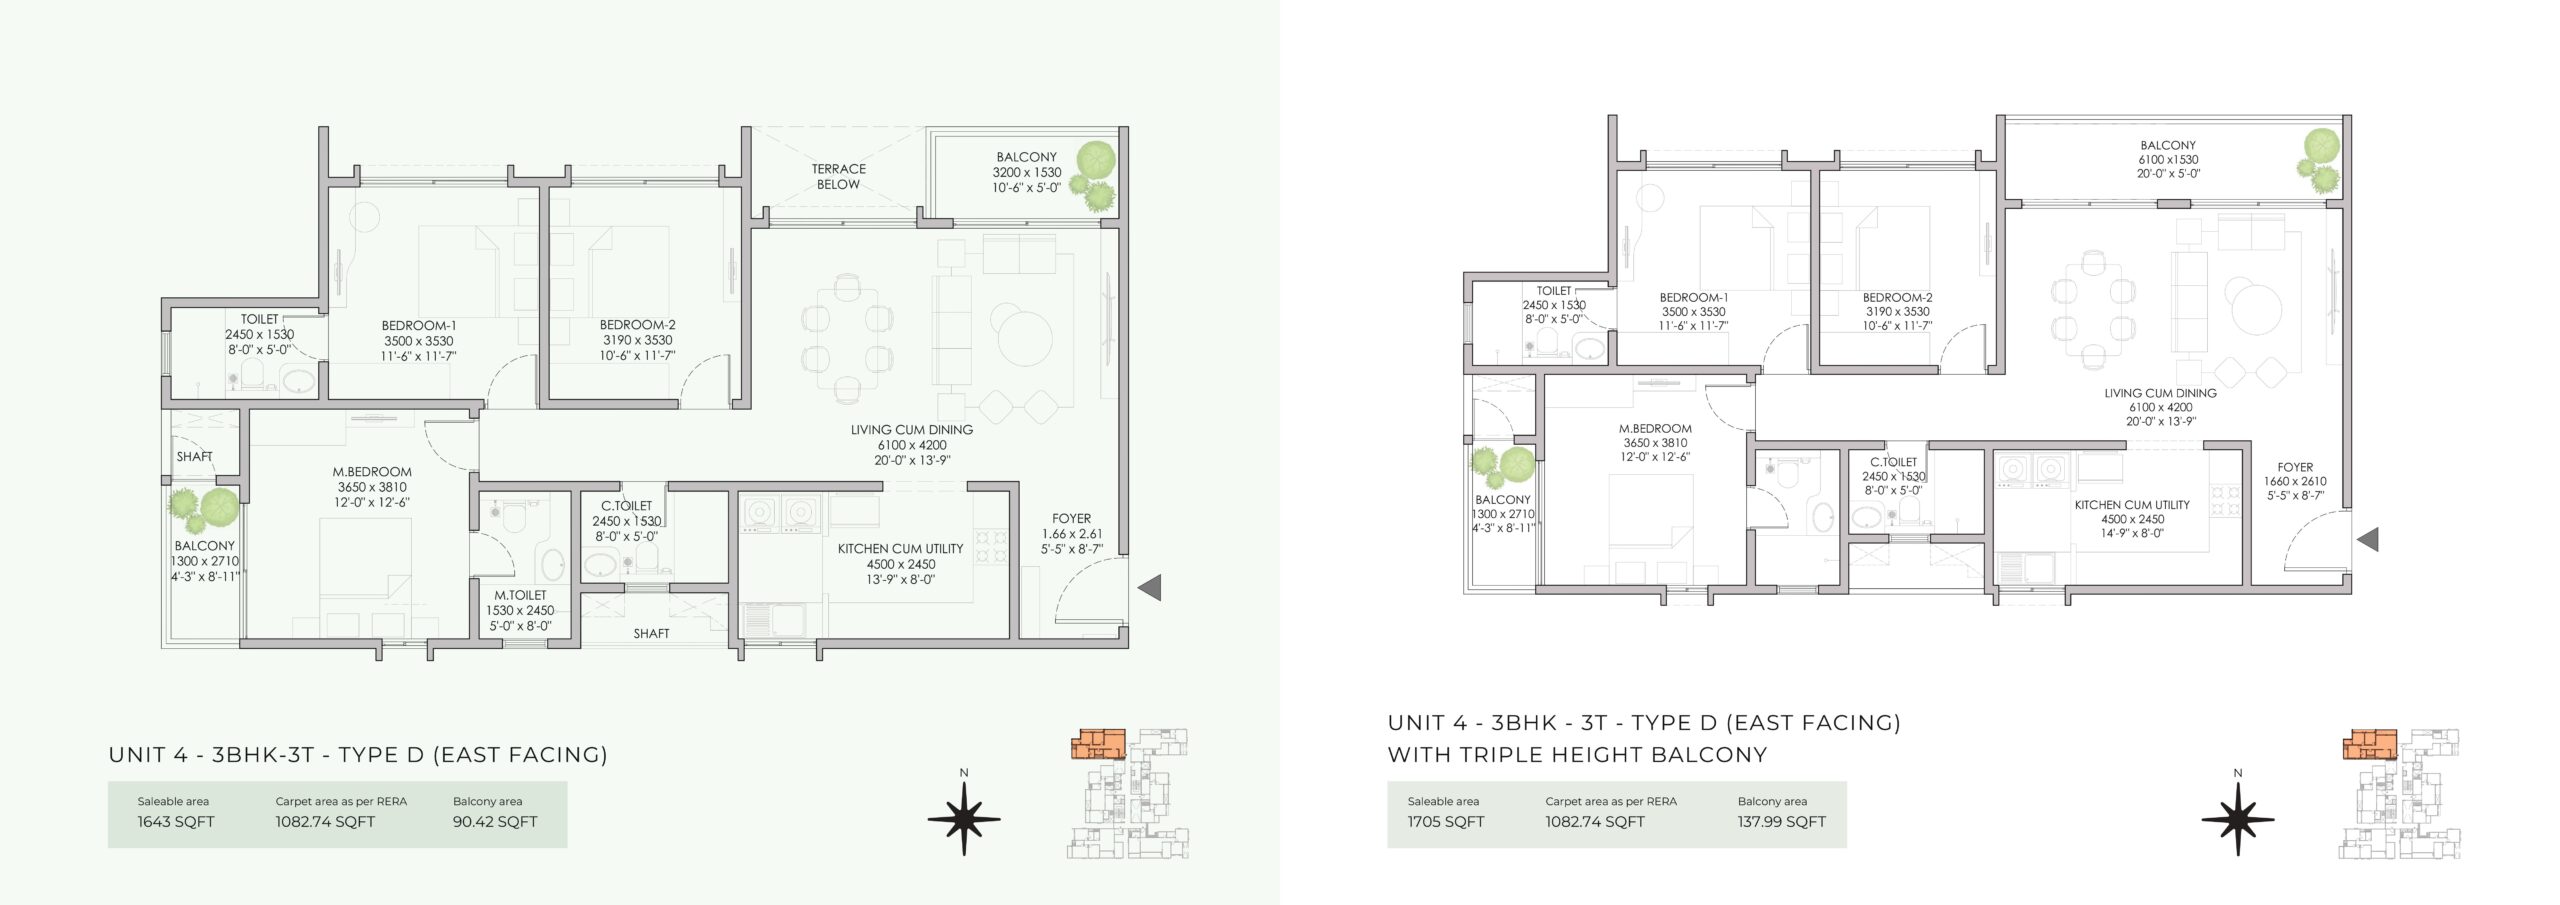
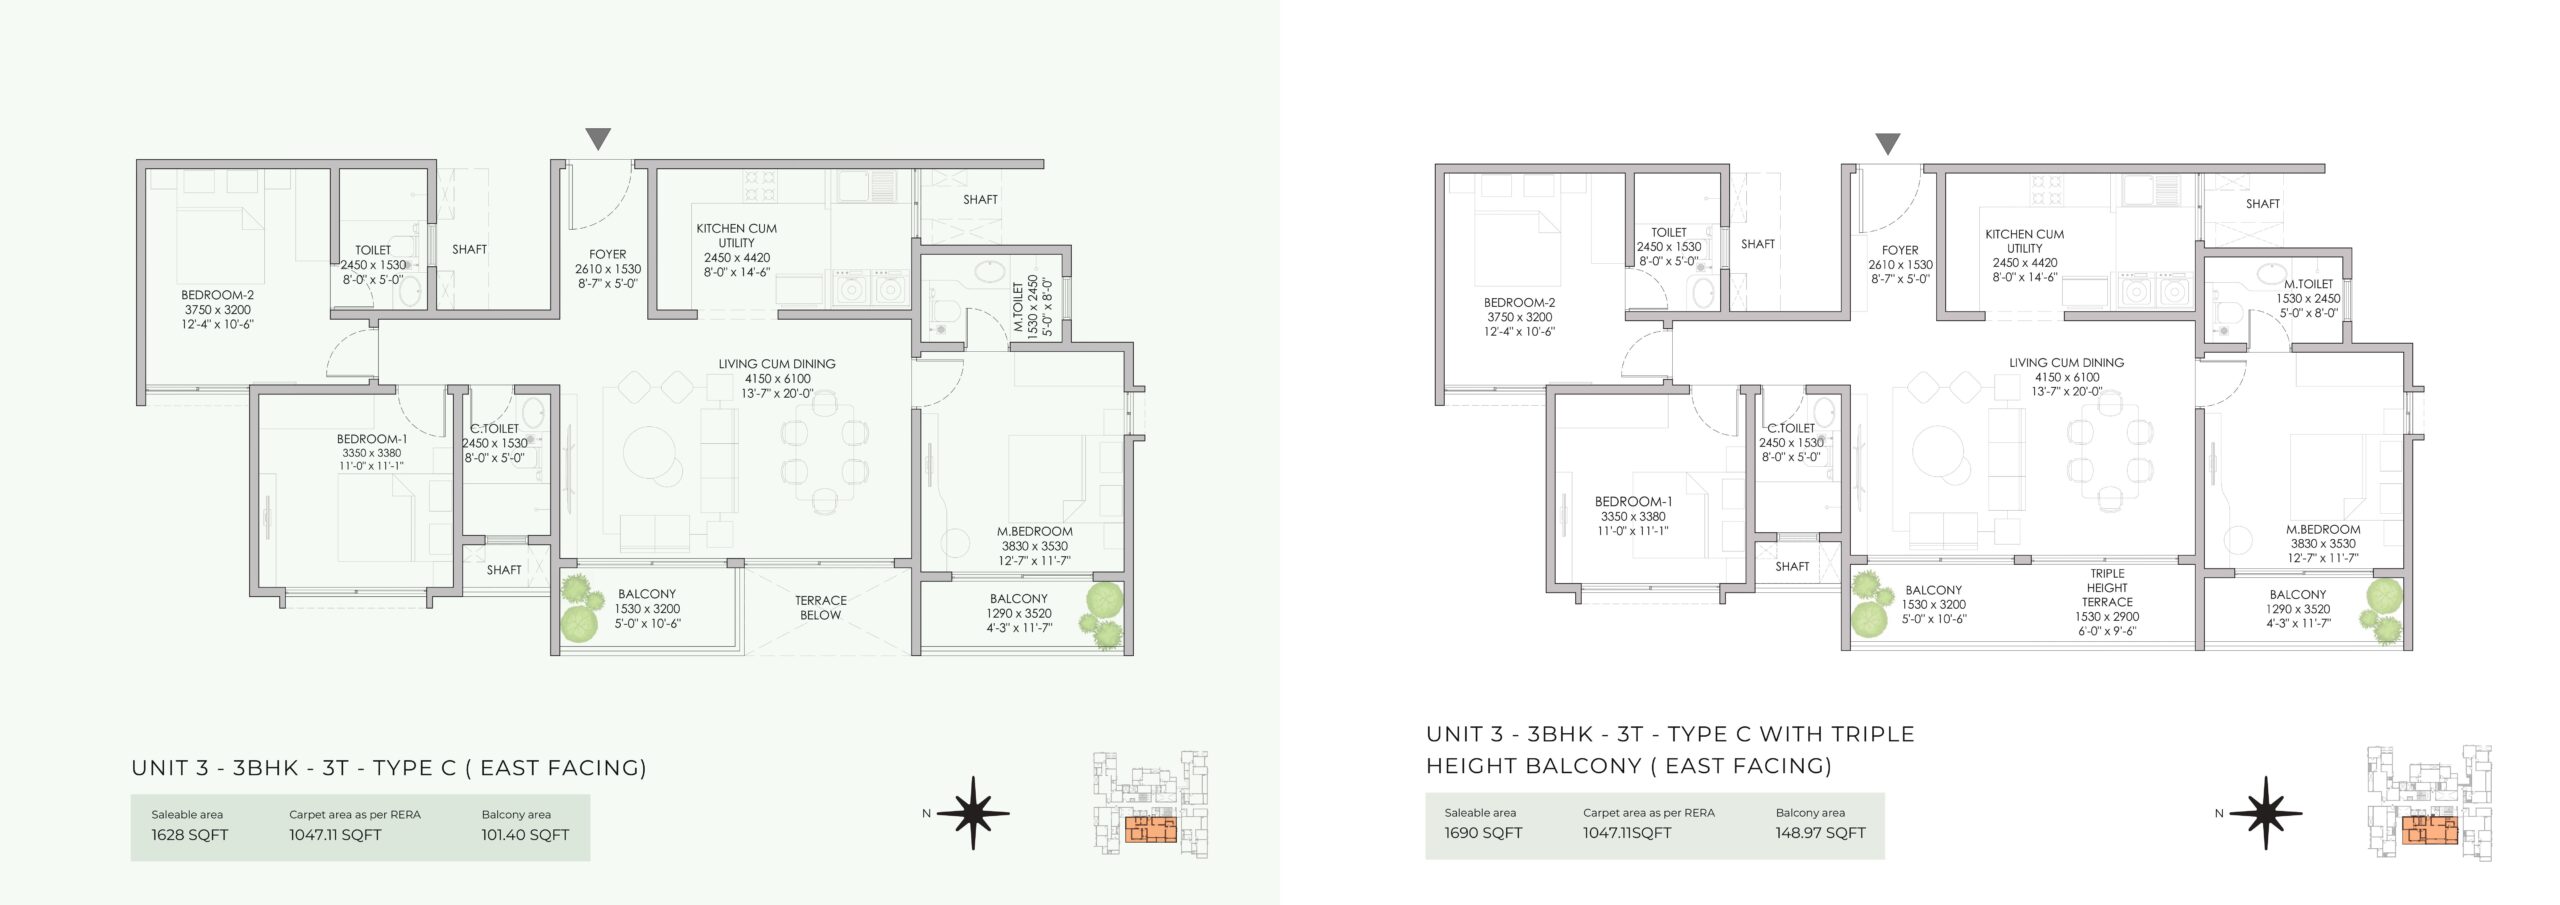
The project offers spacious 3 BHK apartments with efficient layouts.
Highlights
- Large living room
- Spacious balconies
- Utility area
- Well-separated private and common spaces
- Good natural lighting
- Cross ventilation
- Functional kitchen layout
- Comfortable bedroom sizes
Available configurations include approximately:
- 3 BHK + 2T: 1,446–1,503 sq. ft.
- 3 BHK + 3T: 1,618–1,826 sq. ft.
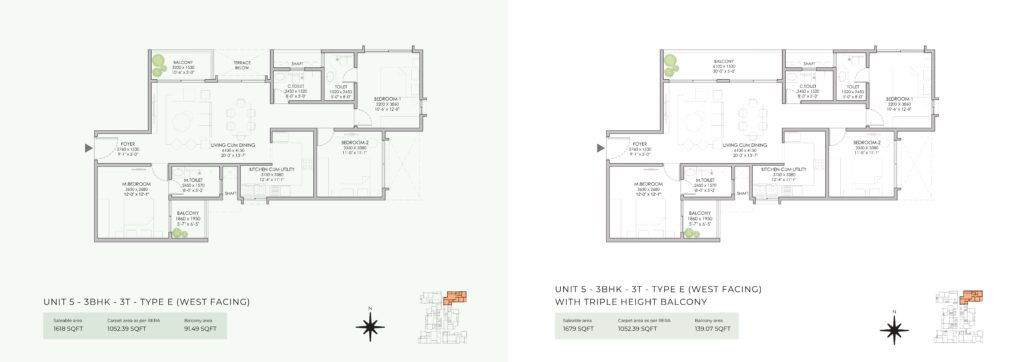
NBR Soul Of The Seasons Investment Score
Parameter | Score |
Location | ⭐⭐⭐⭐⭐ (9.5/10) |
Builder Reputation | ⭐⭐⭐⭐☆ (8.8/10) |
Future Appreciation | ⭐⭐⭐⭐⭐ (9.3/10) |
Rental Potential | ⭐⭐⭐⭐☆ (8.8/10) |
Amenities | ⭐⭐⭐⭐⭐ (9.4/10) |
Overall Investment | 9.2/10 |
NBR Soul Of The Seasons Connectivity Score
Destination | Distance |
Wipro SEZ | ~2.7 km |
RGA Tech Park | ~5 km |
Kodathi Metro (planned/nearby connectivity) | ~3.4 km |
Carmelaram Railway Station | ~5 km |
Whitefield | ~15–20 minutes |
Electronic City | ~20–30 minutes |
Outer Ring Road | Easy access |
Connectivity Rating: 9.4/10
Nearby Schools
School | Approx Distance |
Ravi Shankar Vidya Mandir | 0.1 km |
National Public School | 2.4 km |
Chrysalis High | 3.5 km |
Greenwood High | 4.9 km |
TISB | 5.7 km |
Nearby Hospitals
Hospital | Approx Distance |
Apollo Hospital Sarjapur | 7.3 km |
Manipal Hospital | 8 km |
Sakra World Hospital | 9.6 km |
Cloudnine Hospital | 9.8 km |
NBR Soul Of The Seasons Builder History
NBR Group has been active in Bengaluru’s real estate market for more than two decades, developing residential apartments, villas, and plotted communities. The company emphasizes quality construction, customer-centric planning, and sustainable development. Recent corporate updates highlight over 12 million square feet delivered and a strategic focus on premium residential communities.
NBR Soul Of The Seasons Price Trends
Period | Market Trend |
Launch Phase | Attractive introductory pricing |
Current Phase | Gradual appreciation observed |
Expected Possession Phase | Potential for further appreciation based on infrastructure growth |
The Sarjapur Road micro-market continues to attract demand due to employment hubs, planned infrastructure, and expanding social amenities.
NBR Soul Of The Seasons Construction Updates
Current construction milestones generally include:
- Site development
- Foundation work
- Tower construction (phase-wise)
- Structural progress
- Amenity development
- Landscape planning
Always verify the latest construction progress through official project updates or a site visit before making a purchase decision.
Comparison with Competing Projects
Project | Open Space | Location | Investment |
NBR Soul Of The Seasons | 88% | Excellent | ⭐⭐⭐⭐⭐ |
Mana Projects | Good | Excellent | ⭐⭐⭐⭐☆ |
Sobha Developments | Premium | Excellent | ⭐⭐⭐⭐⭐ |
Prestige Projects | Premium | Excellent | ⭐⭐⭐⭐⭐ |
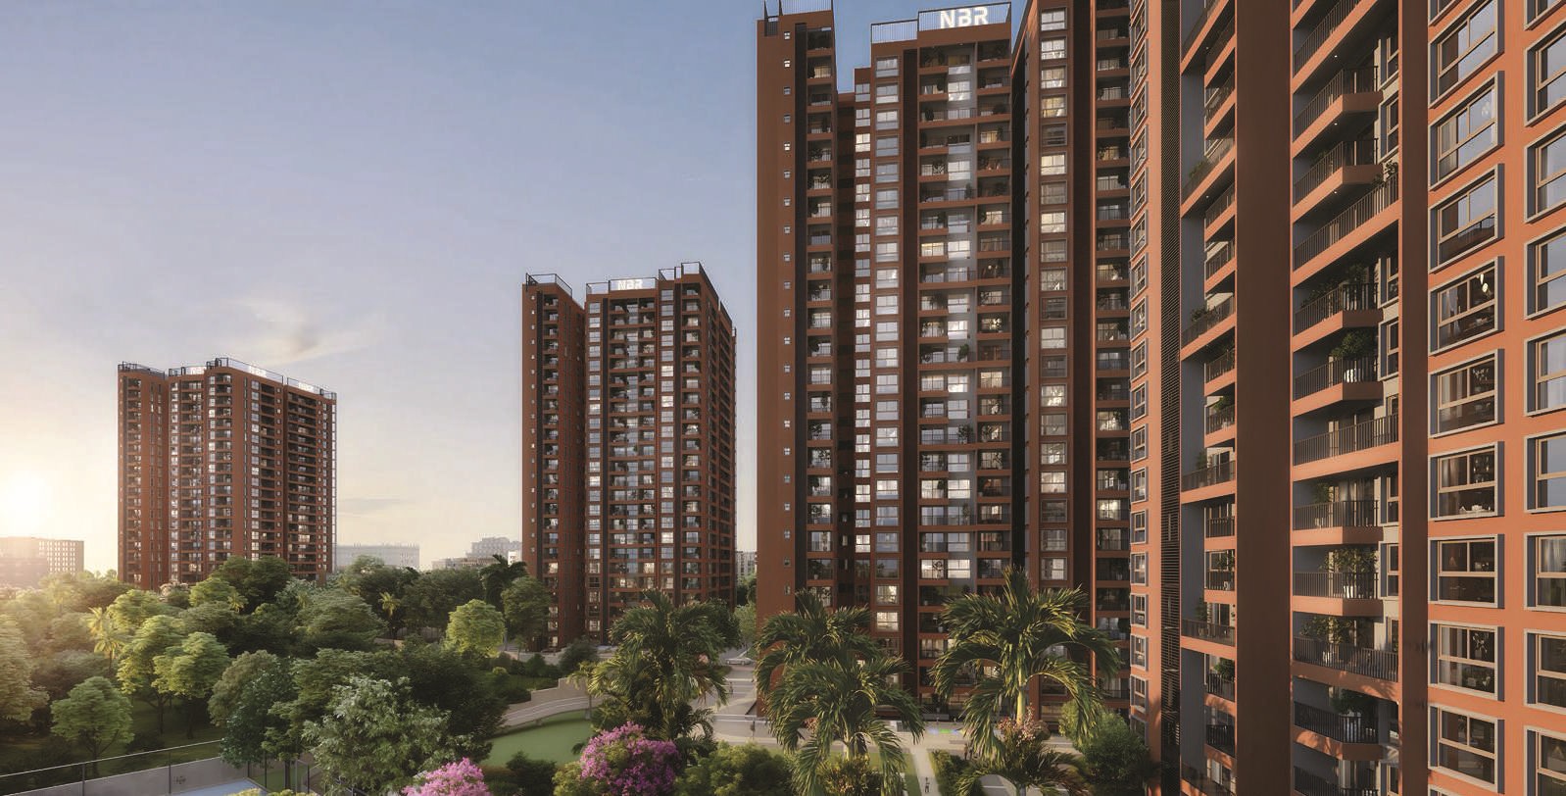
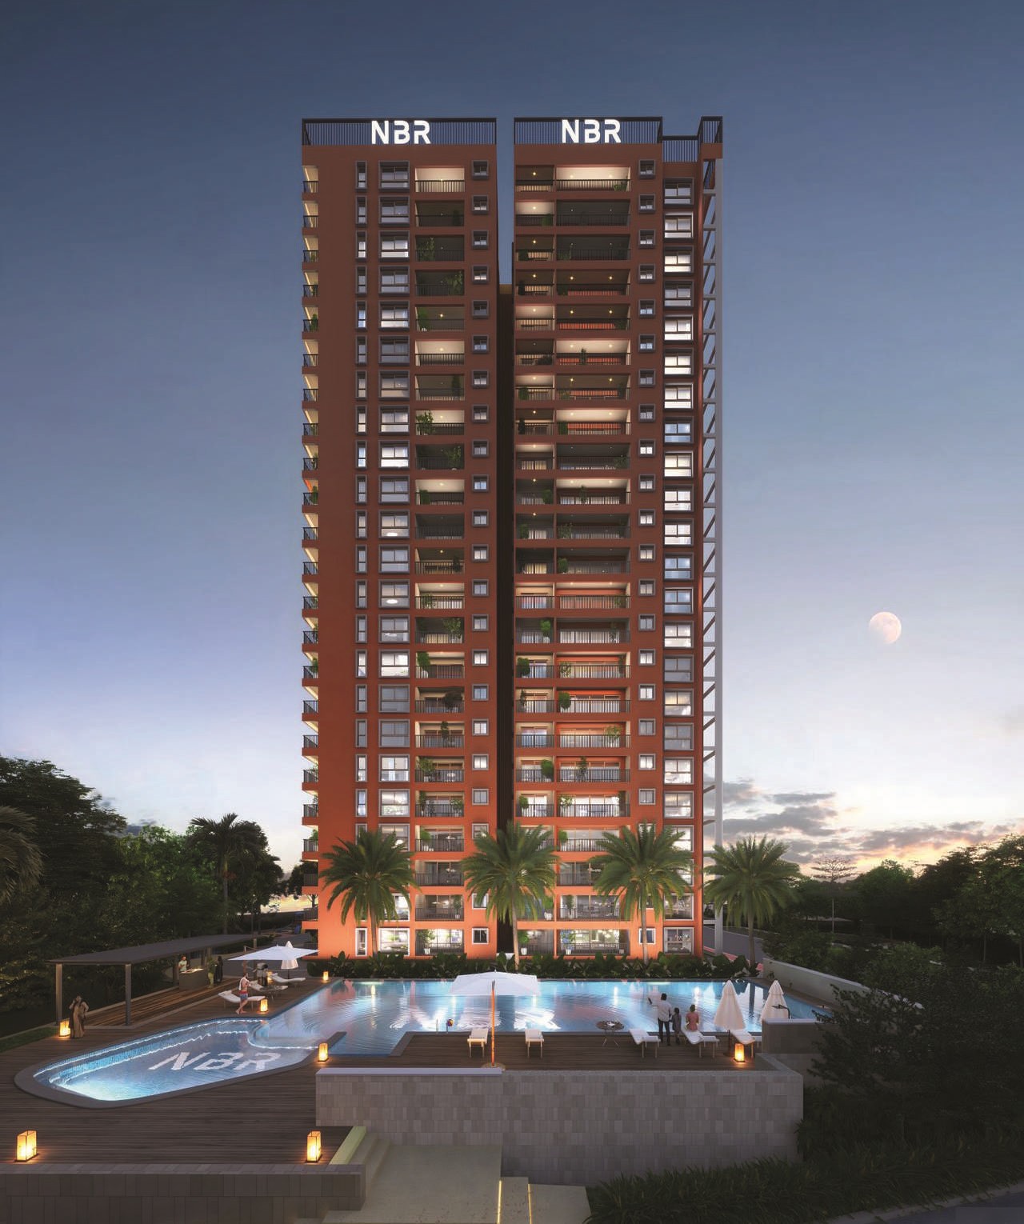
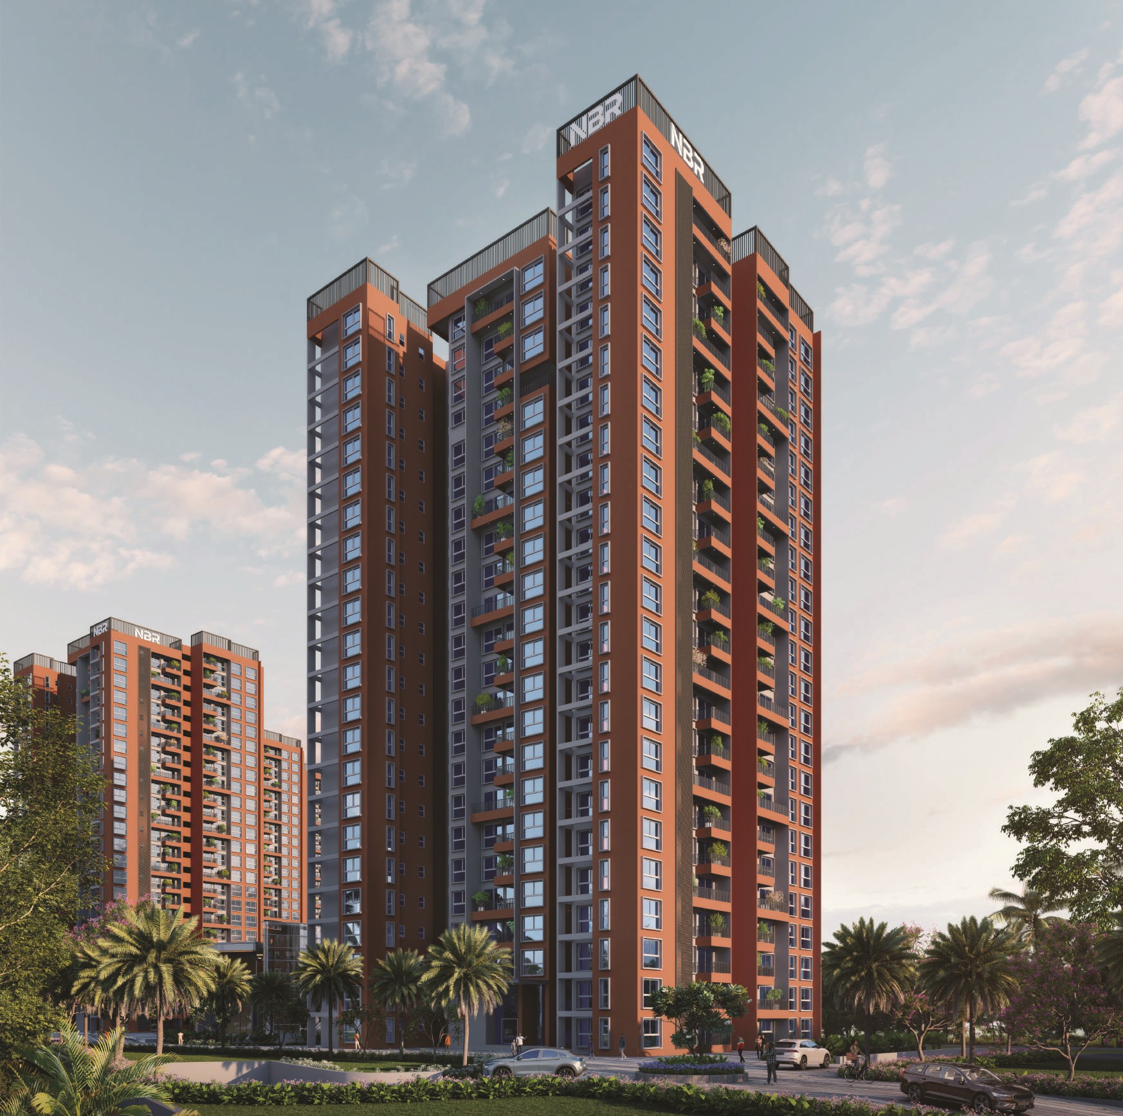
NBR Soul Of The Seasons differentiates itself with its nature-inspired planning, expansive open spaces, and wellness-oriented design.
Schedule a Visit
Frequently Asked Questions
Is the Master Plan PDF free?
Yes, buyers can access the latest master plan PDF through the official download section or authorized sales channels.
What information is available in the Master Plan?
Tower layout, amenities, roads, green spaces, parking, clubhouse, and recreational facilities.
Does the master plan show future development?
It illustrates the planned project layout; future changes, if any, should be confirmed with the developer.
Are all amenities included in the master plan?
Yes, the major planned amenities are typically marked.
Is the project suitable for investment?
Based on its location, connectivity, and planning, it has strong long-term investment potential, though buyers should evaluate their own financial goals.