
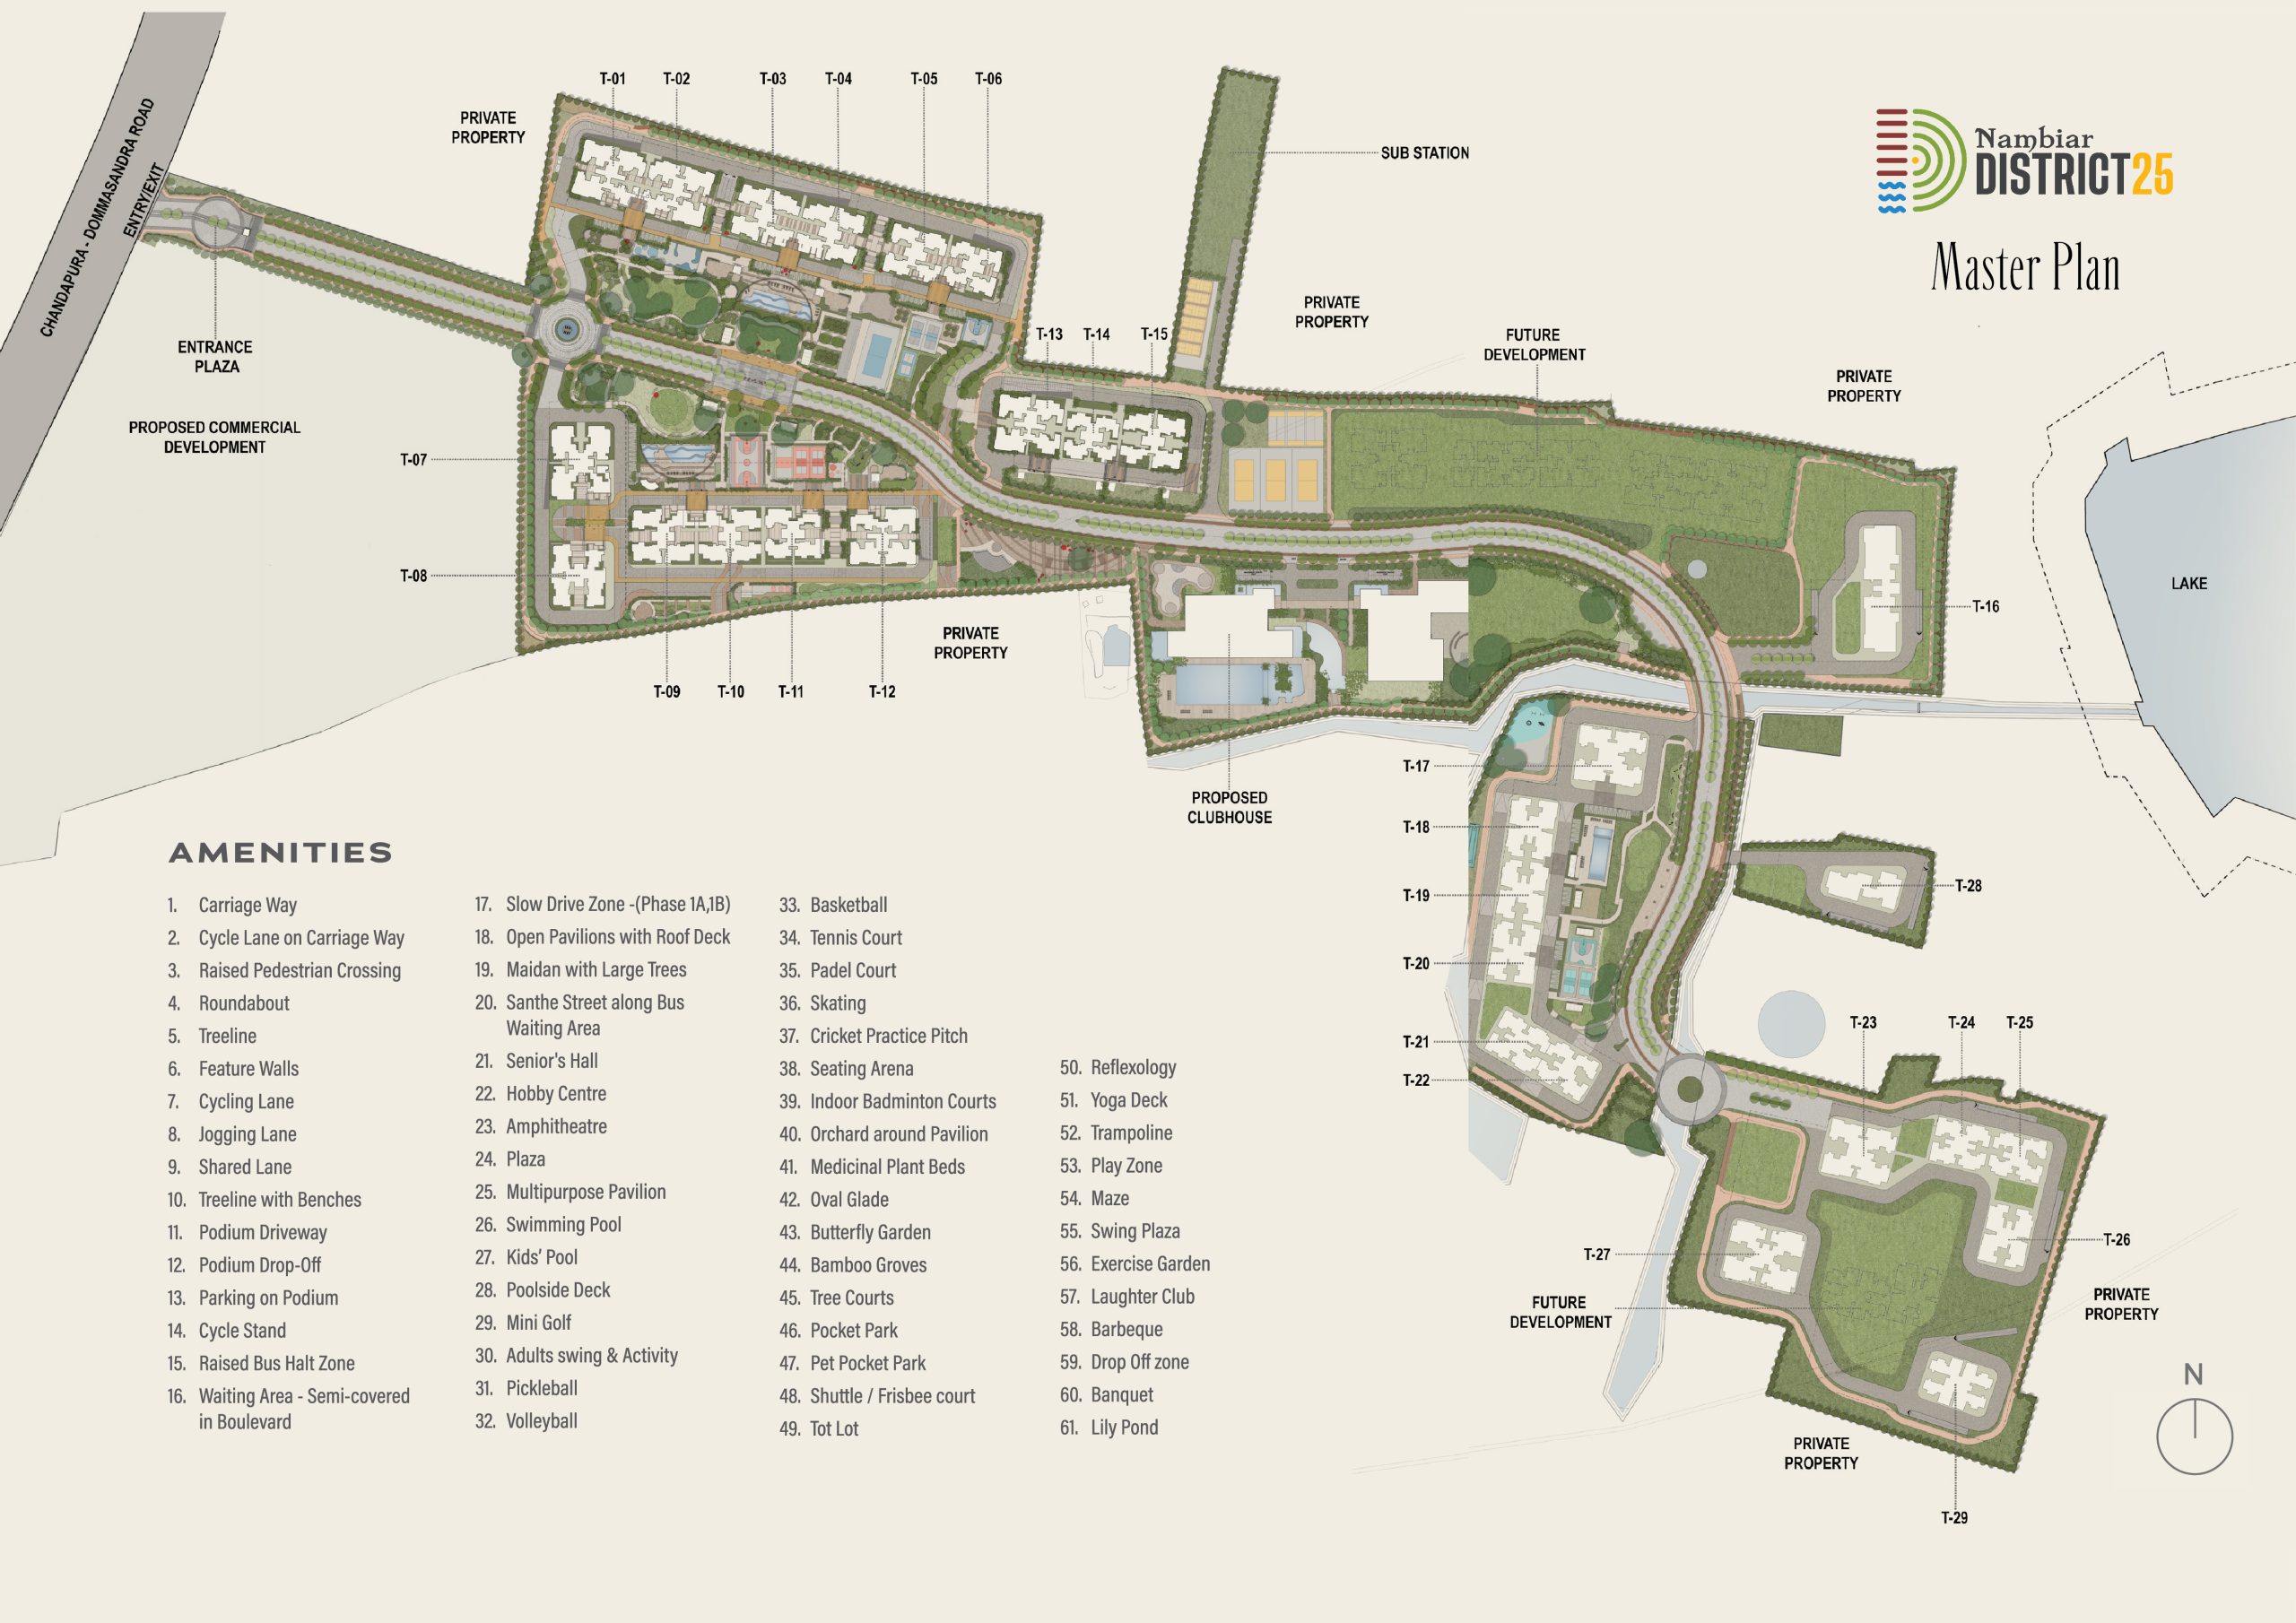
Nambiar District 25 Master Plan
Nambiar District 25 – Thoughtfully Planned Community in East Bangalore
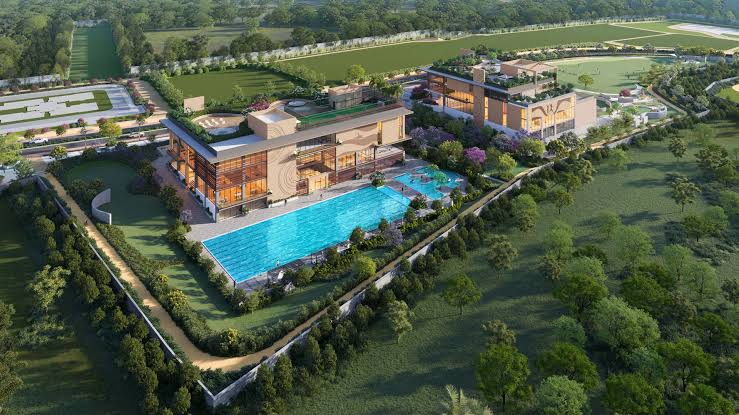
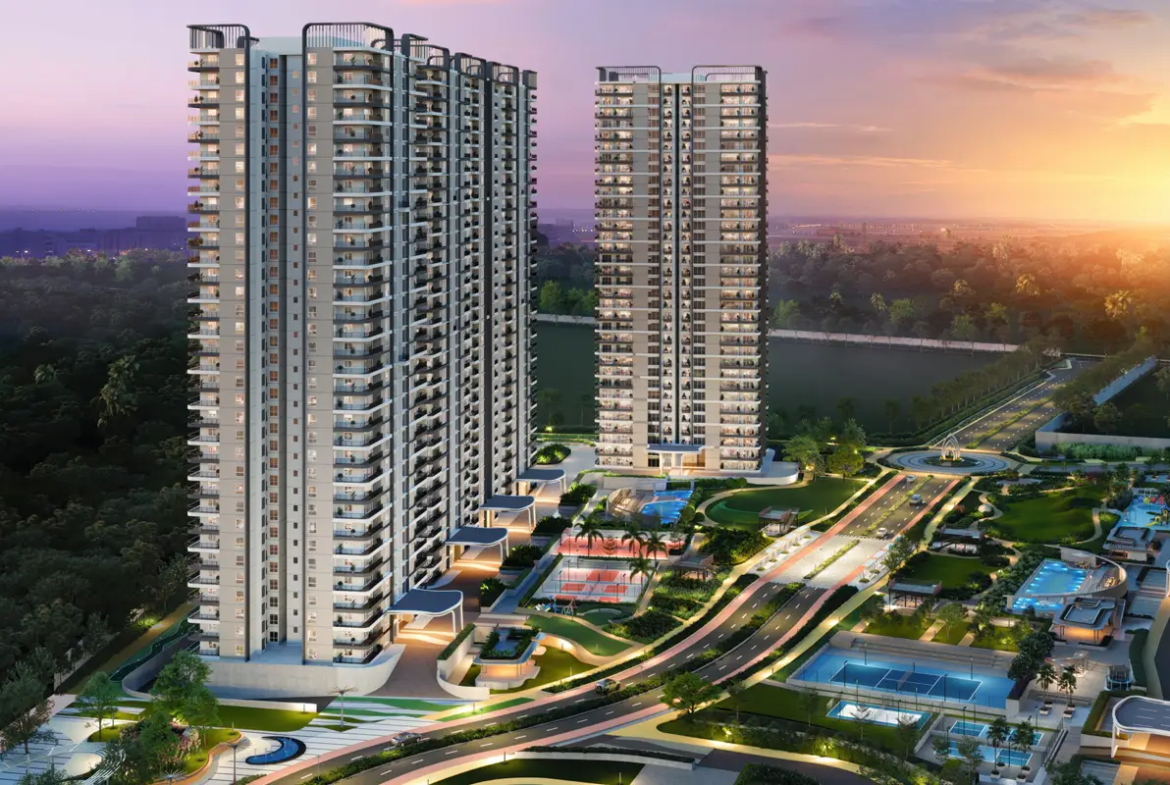
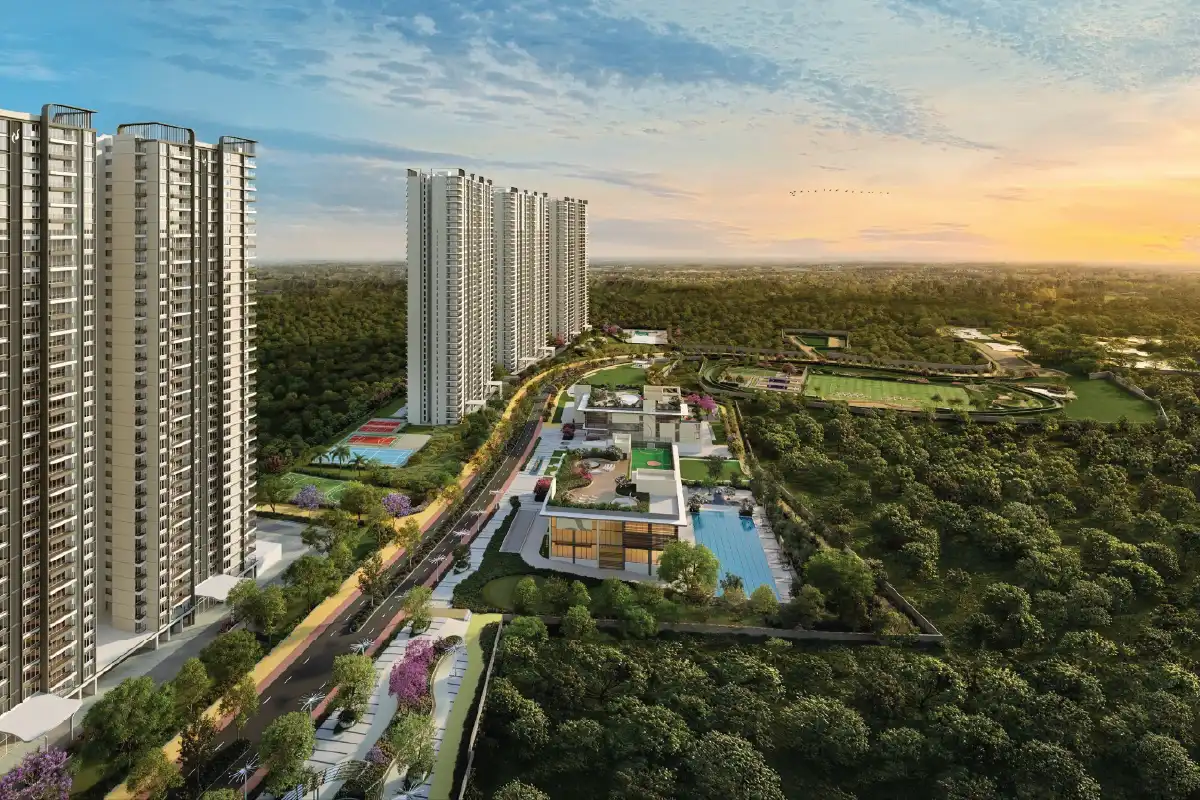
The Nambiar District 25 Master Plan is all about having a well-conceived integrated township, which strives to offer a blend of harmonious living through a combination of residential zones, greenery, amenities, and facilities. Spread over an estimated area of 100 acres, the Nambiar Project will consist of wide internal roads, walkways for pedestrians, open spaces, recreational spaces, and luxury residential towers. This master plan focuses on providing a low density environment with large chunks of the land allocated to landscaping, amenities, and community areas rather than building density.
In light of the future urban design features, there is a big clubhouse, sporting facilities, playgrounds for kids, and exercise stations among others in the master plan. The strategic location of towers guarantees privacy, sufficient light and ventilation. The Nambiar District 25 Master Plan can be said to be a physical representation of the township concept.
The location of the residential towers, in addition to the open areas, makes up the living experience in the district. The plan concentrates on natural light, ventilation, privacy, and easy internal accessibility. For potential clients, the knowledge of the master plan of Nambiar District 25 will enable them to know how these aspects are located within the township.
Independent Review of Nambiar District 25 Bangalore
An independent opinion about the Nambiar District 25 Master Plan shows that the master plan is unique due to its proper planning and design of the township, spaciousness and proper positioning of residential towers. In opposition to high-density housing units, it is more concerned about landscaping, privacy, ventilation and lifestyle facilities.
Since the development will take place in phases, buyers should consider viewing the master plan of the project, the details on RERA, as well as the delivery schedule per phase before buying. All in all, the properly planned township with proper infrastructure and growth potential makes it a worthy destination for investors and home buyers.
The overall township layout also gives buyers a clearer idea of how residential towers, open spaces, amenities, and internal roads are arranged. Checking these details before booking can help buyers understand the surroundings of their preferred unit and make a more informed decision based on their lifestyle and long-term requirements.
Advantages and Disadvantages of Nambiar District 25
Advantages | Disadvantages |
Nambiar District 25 Master Plan consists of the well-planned township including residential, recreational and green zones. | Tower views, sunlight, and privacy will vary based on the location of the apartment within Nambiar District 25 Layout Plan. |
The Nambiar District 25 Layout Plan is designed in order to provide privacy, ventilation, and mobility within the township. | It may be that some of the towers are further from the clubhouse and other amenities. |
Wide internal roads, gardens, and spaces make living there more comfortable. | Any future constructions in upcoming phases might affect the residential blocks located near the site. |
Facilities have been made available in such a way that people can access them easily from their residential towers. | Buyers are advised to check the latest master plan prior to booking as there could be some modifications to the layout when further development is done. |
Good planning of residential and open areas helps you to have comfortable living in the township. | The overall development timeline may vary across different phases of the township. |
Floor Plans of Nambiar District 25 - East Bangalore
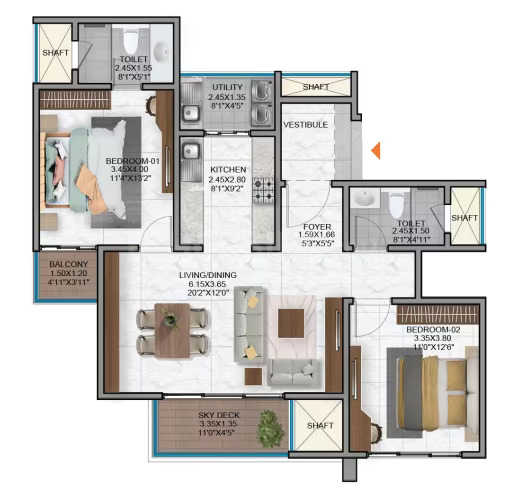
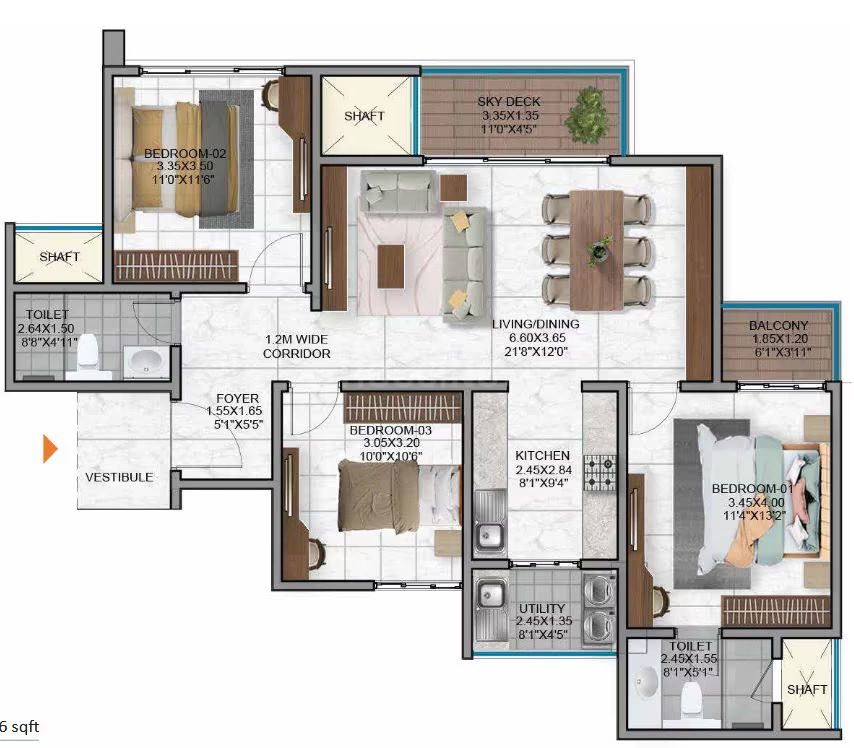
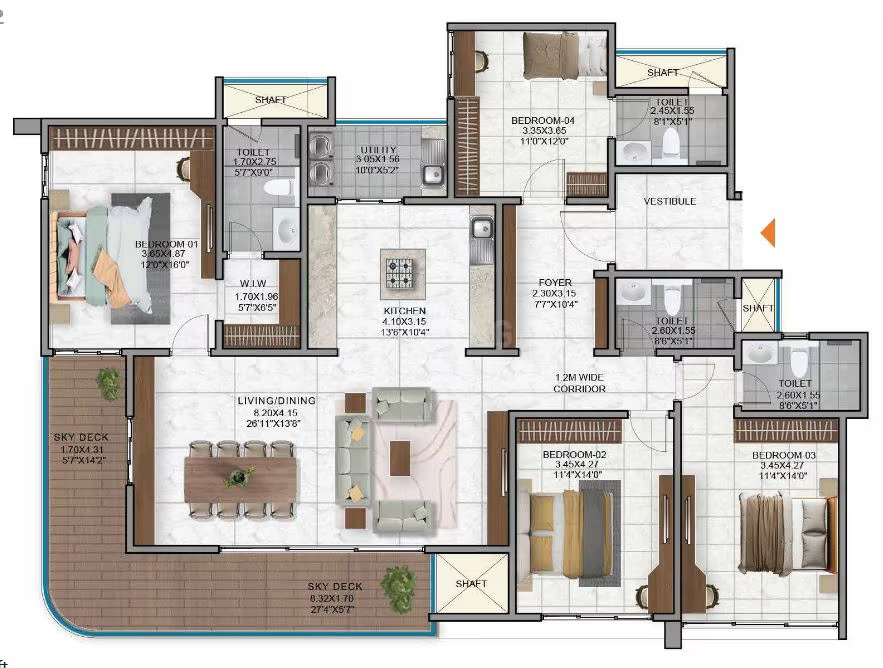
Nambiar District 25 Master Plan has been done in a way that complements the designs of the flats in terms of tower positioning, open view, and access to amenities. It is observed from the Floor Plan and Master Plan of the Nambiar District 25 that the development project follows low-density planning with only four residential units per floor.
The reason for the suitability of the said township for both end users and investors is the presence of landscaped open areas and internal roads because of the vastness of its floor space. Carpet area efficiency and amenity location must be considered when acquiring property within this township.
Configuration | Approx. Size | Best For | Analysis |
2 BHK | 1,243–1,323 sq. ft. | Young professionals & small families | Efficient layout with dual balconies and utility space. |
2.5 BHK | 1,243–1,521 sq. ft. | Hybrid workers & growing families | Extra flexible room which can be utilized for study, home office, or children’s room. |
3 BHK | 2,007–2,185 sq. ft. | Medium & large families | Spacious living, attached baths, and multiple balconies. |
3.5 BHK | Around 2,185 sq. ft. | Buyers needing extra workspace | Study room facility available without 4 BHK budget. |
4 BHK | 2,600–3,000 sq. ft. | Luxury homebuyers | High-end layout design with spacious bedrooms, balcony, utility room, and maid’s room. |
Investment Analysis of Nambiar District 25
The Nambiar District 25 Site Plan includes a township that is well-planned with tower infrastructure with promising future ahead. Since the project is located in the rapidly developing belt of Sarjapur Road, it gives a definite edge in respect of IT needs, future connectivity, and appreciation potential.
For investors, the project’s large township format, planned amenities, and proximity to major employment hubs can make it an attractive long-term option. However, buyers should also consider the development timeline, current pricing, rental demand, and phase-wise progress before investing. An intelligent comparison of this project with other projects on the same road will help in making an informed decision.
Investment Factor | Score | Analysis |
Location Growth Potential | 9.5/10 | Sarjapur Road keeps witnessing good growth in both residential and commercial sectors. |
Township Planning | 9.5/10 | Large-scale integrated township with long-term development potential. |
Builder Reputation | 9/10 | Nambiar Builders is known for its premium real estate developments in Bangalore. |
Rental Demand | 8.5/10 | The demand is created due to nearby IT corridors including Electronic City, ORR, and RGA Tech Park. |
Future Appreciation | 9/10 | Infrastructure development helps in increasing value. |
Overall Investment Score: 9.1/10
The project is definitely a great long-term investment opportunity for end-users as well as investors because of its strategic location and future prospects for the development of the Sarjapur Road corridor.
Connectivity Score of Nambiar District 25
Nambiar District 25 Project Layout has an excellent location with close proximity to Muthanallur Cross Road, Sarjapur, giving easy access to Electronic City, Whitefield, Outer Ring Road, and other IT parks. Future plans to construct a metro and peripheral ring road would increase its value.
The location is also surrounded by schools, hospitals, shopping areas, and other daily conveniences, making it practical for families and working professionals. With continued development along the Sarjapur Road corridor, the area is expected to become more accessible and well-connected over time.
Connectivity Factor | Score | Analysis | |
Sarjapur Road Access | 10/10 | Direct access to the main arterial road. | |
Electronic City | 9/10 | Well-connected via Chandapura–Dommasandra Road. | |
Whitefield | 8.5/10 | Reachable through SH-35 with moderate peak-hour traffic. | |
Outer Ring Road | 8.5/10 | Good connectivity to the major IT parks & business hubs | |
Upcoming Metro | 9/10 | Proposed Metro is expected to improve future accessibility. |
Overall Connectivity Score: 9.0/10
This project ensures good connectivity for IT professionals and investors because of good road connectivity in the current period and better infrastructure in the future.
Nearby Schools and Hospitals
The Nambiar District 25 Tower Layout Township is located near several famous schools and hospitals, hence, apt for family living. Most educational and health facilities are found between 5-20 kilometers from this plan.
The location of the area is complemented by the presence of supermarkets, shopping complexes, restaurants, and other daily amenities. These features make the location of the area more practical for families and attractive to live in the future.
Nearby Schools
School | Approx. Distance |
Delhi Public School (East) | 8 km |
Oakridge International School | 10 km |
Greenwood High International School | 9 km |
The International School Bangalore | 11 km |
Indus International School | 13 km |
Nearby Hospitals
Hospital | Approx. Distance |
Belenus Champion Hospital | 6 km |
Motherhood Hospital, Sarjapur | 10 km |
Manipal Hospital, Sarjapur Road | 12 km |
Sakra World Hospital | 18 km |
Narayana Health City | 18 km |
Buyer Videos of Nambiar District 25
The development has been done by Nambiar Builders, and this can be seen in Nambiar District 25 Master Plan Bangalore. The plan shows the devotion of the builder to building premium residential estates and townships in Bangalore. The firm has a history of building large houses with good construction and lots of open space.
Nambiar Builders at a Glance
Parameter | Details |
Developer | Nambiar Builders Pvt. Ltd. |
Established | 2009 |
Headquarters | Bengaluru |
Core Expertise | Premium apartments, villas, and integrated townships |
Notable Projects | Nambiar Millennia, Nambiar Bellezea, Nambiar Ellegenza, Nambiar District 25 |
Market Reputation | Reputation for Quality Construction and Premium Developments in East Bangalore |
Current Price Trends of Nambiar District 25
Nambiar District 25 Phase 1 Master Plan is located at Sarjapur Road where property prices have kept rising for many years. As development continues through the implementation of the Nambiar District 25 Phase 2 Master Plan, improvements in infrastructure, IT development, and the forthcoming metro linkage are anticipated to drive capital appreciation and consistent buyer interest.
The growing demand from potential buyers and working professionals who work in the neighboring IT industries is also contributing to the growth of the residential market. People who are considering the present pricing trend must take into account various elements such as the stage of the development, layout of the apartments, floor level, and market prices.
Nambiar District 25 Price Trend Analysis
Year | Average Price (₹/sq. ft.) | Market Trend |
2018 | 4,800 – 5,500 | Early growth phase |
2020 | 5,800 – 6,800 | Steady appreciation |
2022 | 7,500 – 8,800 | Strong IT-driven demand |
2024 | 9,500 – 11,500 | Infrastructure-led growth |
2026 | 11,500 – 14,500 | Premium township pricing |
Latest Construction Updates of Nambiar District 25
The Nambiar District 25 Landscape Plan has started in several phases with the construction phase on schedule. The construction phase of the first phase has already begun while the bookings are currently underway for the Nambiar District 25 Phase 2 Master Plan. Buyers must update themselves about the recent developments according to RERA and site progress.
Other than the developments in the township, the buyers have the ability to keep themselves updated about the construction of the residential units, internal infrastructure, landscape development, and amenities planning. Phase-wise construction details and the timeline of possession can be helpful in this regard.
Construction Status of Nambiar District 25
Development Phase | Current Status |
Phase 1 | Under Construction |
Phase 2 | Launched & Under Development |
RERA Status | Registered (Verify latest updates) |
Expected Possession | As per RERA timeline |
Infrastructure Work | Internal Roads, Landscaping, and Amenity Development in Phases |
Comparative Analysis of Competing Project of Nambiar District 25
Nambiar District 25 Master Plan Bangalore is characterized by the large township, low density, and presence of numerous green areas. Nambiar District 25 Amenities Layout outshines any other luxury development situated on Sarjapur Road due to its unique blend of towers, landscaping and lifestyle amenities.
When compared with similar high-end projects in the region, Nambiar District 25 provides greater township experience with greater variety of open areas and facilities within. Nevertheless, prospective buyers need to evaluate the following aspects in order to determine which project fits better to their needs: price, size of apartments, connectivity, construction period, etc.
Comparison with Competing Projects
Project | Township Size | Open Space | Planning | Best For |
Nambiar District 25 | 100 Acres | 80% | Integrated township with premium amenities | End-users & Long-term Investors |
Prestige City | 180+ Acres | High | Mixed-use township | Families & Investors |
Godrej Lakeside Orchard | 15 Acres | Moderate | Premium apartment community | End-users |
Birla Evara | 28 Acres | High | Lifestyle-focused residential project | Premium Homebuyers |
Assetz 63° East | 26 Acres | High | Sustainable community planning | Young Professionals |
Buyer Videos of Nambiar District 25
The buyer videos give practical insight about the Nambiar District 25 Reviews, including master plan, tower positions, facilities, construction process, and apartment tour. They help buyers understand the township beyond brochures and make a more informed purchase decision.
What Buyer Videos Cover
- Nambiar District 25 Master Plan walkthrough
- Tower and amenity location overview
- Sample apartment and floor plan tours
- Construction progress updates
- Buyer reviews and expert opinions
Downloadable Guides for Nambiar District 25
Downloadable guides for Nambiar District 25 include the brochure, floor plans, price list, and buyer resources to help you make an informed choice. These guides simplify the process of comparing the configuration of apartments, understanding the layout of the project, looking at the price list of the project, and reviewing all information on the project. Buyers can use them prior to visiting the property or making a reservation.
- Master Plan & Township Layout
- Floor Plans & Tower Layout
- Amenities & Specifications
- Price List & Payment Plan
Schedule a Visit
Frequently Asked Questions
What does the Nambiar District 25 Master Plan include?
It shows the township layout, including towers, roads, amenities, clubhouse, and open spaces.
How is the Nambiar District 25 Tower Plan designed?
The Nambiar District 25 Tower Plan features only four flats per floor for better privacy and ventilation.
What does the Nambiar District 25 Layout Plan show?
It displays tower locations, internal roads, green spaces, amenities, and overall township planning.
Is there Phase 1 and Phase 2 master plan for the project?
Yes, the Nambiar District 25 Phase 1 Master Plan and Nambiar District 25 Phase 2 Master Plan fall under this township.
Where can I get the Nambiar District 25 Brochure?
The Nambiar District 25 Brochure is available through the developer or authorized sales partners.
How do I choose the best tower?
Please compare the master plan, tower location, view, and access to amenities before booking.