
Mana The Right Life Floor Plan
Mana The Right Life – Thoughtfully Planned Homes in East Bangalore
The Mana The Right Life Floor Plan is among the first things that home seekers check out before investing in this premium residential project in Sarjapur Road, Bengaluru. Additionally, a good plan will give buyers an idea of the property’s layout, how much space it offers and if it suits their lifestyle. It aids them in determining sizes of rooms, ventilation, privacy, arrangement of furniture, storage and the ability to move between spaces.
For first time buyers, knowing the layout helps them work out if an apartment will still work for them as their needs change. Families can tour bedrooms, living rooms, kitchens, balconies and utility rooms to find the best home for them. Similarly, investors can also get a sense of the layout, livability and functionality before deciding what type of apartment may be more in demand in the long term.
The project provides 2, 3, 3.5 and 4 BHK configurations to make optimum use of the available area. Layouts include living and dining areas, bedrooms, kitchens, balconies and utility areas, all supporting comfortable everyday living.
Independent Review of Mana The Right Life in East Bangalore
The layout of The Right Life – Mana The Right Life has been designed with practicality in mind rather than focusing only on large super urban spaces. A balanced planning of private and common areas, with living and dining areas, bedrooms, kitchens, utility areas and balconies supporting everyday use.
Another positive aspect is the range of configurations available for different household requirements. 2 BHK could be preferred for small families and 3 BHK might be more suitable for families with kids. The 3.5 BHK variant has an additional flex or study space and the 4 BHK apartments are for larger families.
The layouts appear to be pragmatic from a buyer’s perspective as they try to minimize wastage of unnecessary space. However, before booking, the buyers should compare the carpet area, super built-up area, room dimensions, balcony size and tower position as these details may vary between individual units.
Advantages & Disadvantages of Mana The Right Life
Advantages | Disadvantages |
Floor plans that do not waste usable areas. | Pricing premium compared to others at nearby residential projects. |
Ample sunlight and ventilation through windows. | Traffic during peak hour on Sarjapur Road can increase the time to commute. |
Large balconies and rooms that provide comfort. | Floor plans may differ based on tower and availability. |
Different apartment layouts for different family sizes. | The property is under construction and possession is subject to progress. |
Good connectivity with Sarjapur Road, Electronic City and other IT zones. | Do check out the carpet area and RERA approved floor plans before you book. |
Floor Plans of Mana The Right Life
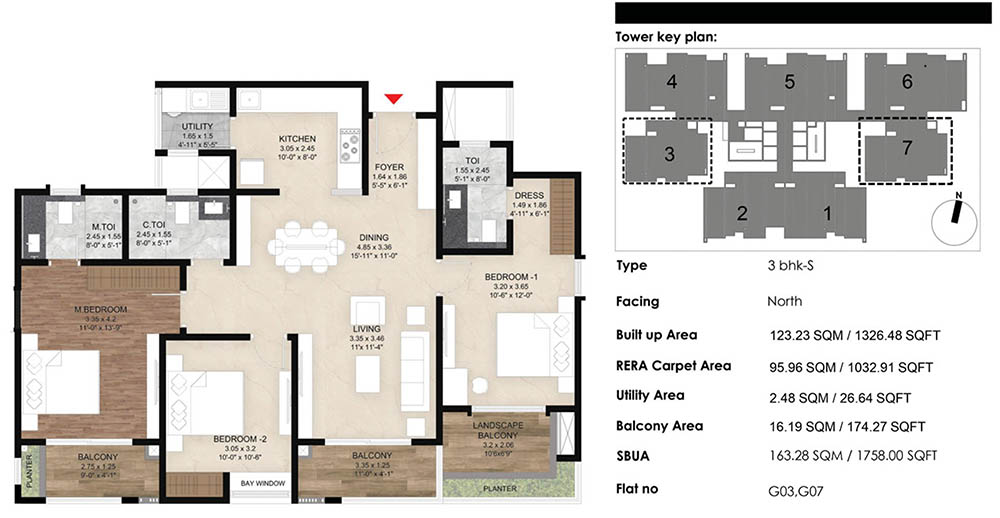
Overall, the project is about larger family homes with efficient layouts, balconies and separate private and common areas. It has 2 BHK, 3 BHK, 3.5 BHK and 4 BHK homes. The first launches of Phase 1 had mostly 3 BHK and 3.5 BHK homes.
Comparing Apartment Sizes
2 BHK Layout
The Mana The Right Life 2 BHK plan is ideal for young professionals, couples, first-time buyers, and small families. It generally has two bedrooms, two bathrooms, living and dining area, kitchen with utility and balcony.
Therefore, it is essential to look at the measurements of the rooms and not just the overall area of the apartment. The arrangement of the kitchen, dining, bedrooms, bathrooms, and balcony may affect the comfort of the place depending on the furniture that would be placed there.
3 BHK Layout
The Mana The Right Life 3 BHK configuration offers additional flexibility for growing families. The third bedroom could be utilized as the room for children, guest bedroom, a study room, and home office. The living and dining space could serve as a sufficient space for the family members and guests as well.
The 3 BHK plans come in different variants that include two and three bathrooms options. Therefore, the additional bathroom may be a bonus for families with children, guests or multiple occupants so buyers should compare these plans carefully.
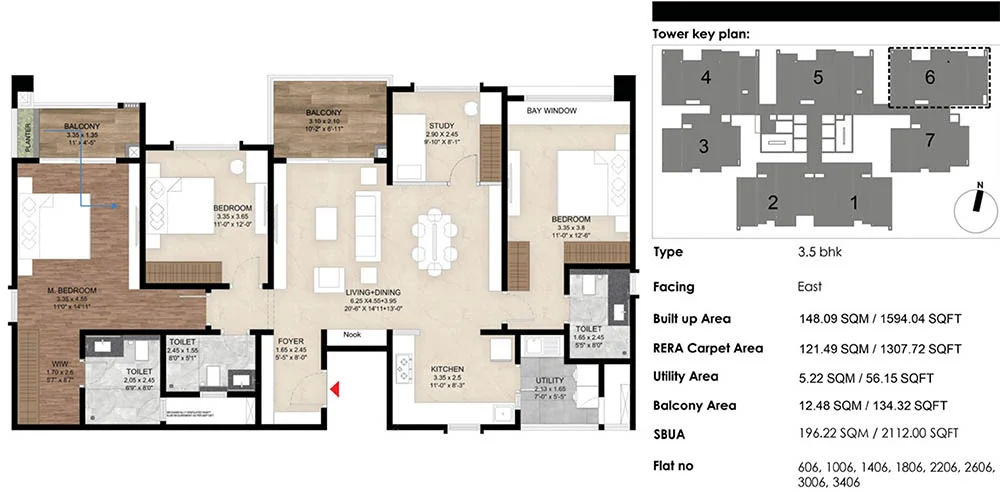
3.5 BHK Layout
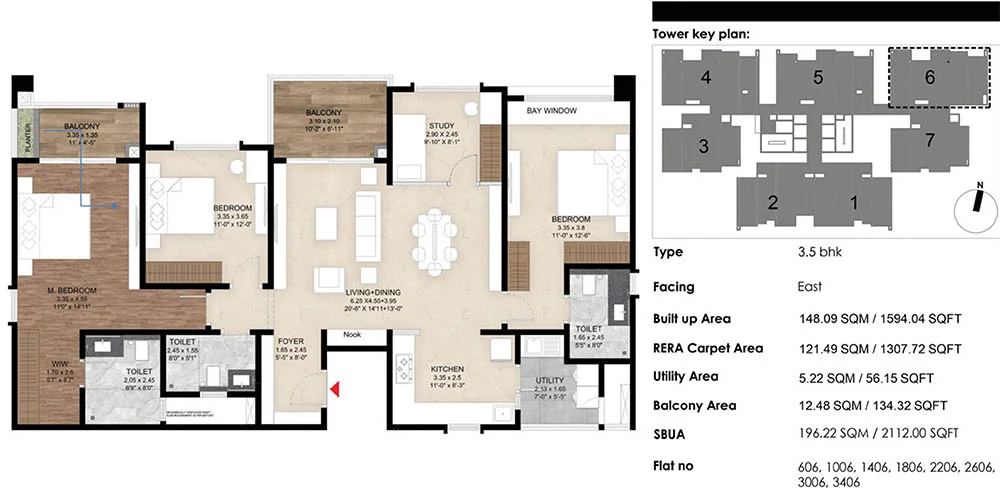
Mana The Right Life 3.5 BHK arrangement could fit those buyers who look for an apartment between the usual 3 BHK and spacious 4 BHK apartment. The additional flex room can serve as the home office, study room, hobby room, kids playroom or even guest room.
However, buyers must pay attention whether it is worth it to buy this kind of arrangement with a slightly higher price and cost of maintenance.
4 BHK Layout
The Mana The Right Life 4 BHK residences are meant for larger families and customers who want to live more spaciously. Additional flexibility is provided by multiple bedrooms, generous common areas, balconies and premium master suites.
However, bigger super built up areas should not be assumed to be better by default. Buyers should check the real carpet area, room proportions, size of balconies and storage space and the movement space to see how much of the apartment can be used for everyday living.
Configuration | Super Built-up Area | Approx. Carpet Area | Layout Highlights | Best Suitable For |
2 BHK | 1,249 sq.ft. | 780 sq.ft. | 2 Bedrooms, 2 Bathrooms, Living-Dining Area, Kitchen with Utility and Balcony | Young Professionals, First-Time Buyers and Small Families |
3 BHK + 2T | 1,539–1,590 sq.ft. | 970–1,000 sq.ft. | Large living room, 3 bedroom, 2 bathrooms, utility area, and large balcony. | Nuclear families seeking additional living space |
3 BHK + 3T | 1,661–1,953 sq.ft. | 1,050–1,150 sq.ft. | Three connected bathrooms, larger master bedroom, large dining area and increased privacy. | Growing families and homebuyers wanting extra comfort |
3.5 BHK | 2,060–2,244 sq.ft. | 1,270 sq.ft. | Additional study/flex room, premium master suite, multiple balconies, larger kitchen and utility. | Families requiring a home office or extra bedroom |
4 BHK | 3,300–4,952 sq.ft. | Available on request | Luxury homes with large living spaces, many balconies and luxurious master bedrooms. | Luxury home buyers and large families |
The available Mana The Right Life unit sizes vary by configuration, tower, and apartment type. Buyers should check the specific unit plan before comparing properties.
Investment Score for Mana The Right Life
Mana The Right Life can be considered by buyers looking at long-term value creation rather than short-term returns. Its positioning near Sarjapur Road, connectivity to IT areas, infrastructure facilities, and residential planning support its investment appeal.
However, the investment potential should still be assessed according to the buyer’s financial position. Purchase price, loan interest, registration expenses, maintenance charges, rental demand, holding period, and future infrastructure should be considered. Appreciation is not guaranteed, so buyers should not base a decision only on expected future price growth.
Investment Factor | Score (10) | Why It Matters |
Location Advantage | 9.2 | Location near Sarjapur Road providing connectivity to Electronic City, Whitefield, ORR and IT Parks. |
Future Appreciation | 9.0 | Infrastructure growth and increasing housing demand support long-term capital appreciation. |
Rental Potential | 8.8 | Consistent rental demand due to professional presence in surrounding IT and business clusters. |
Connectivity | 9.0 | Good connectivity to educational institutes, hospitals, shopping complexes and job complexes. |
Builder Credibility | 8.8 | Mana Projects is a company well known for its expertise in the residential sector in Bangalore. |
Lifestyle & Facilities | 8.9 | Modern amenities, landscaped green spaces and family-oriented amenities enhance the quality of life. |
Ideal Investment Horizon | 5–10 Years | Better suited for long-term wealth creation than short-term resale. |
Best Suitable For | End-users & Long-term Investors | Ideal for IT professionals, families and real estate buyers. |
Overall Investment Score: 8.9/10
Connectivity Score for Mana The Right Life
Mana The Right Life, which is situated on the Sarjapur Road, is strategically located close to IT parks, educational institutions, hospitals and everyday amenities.
Moreover, road connectivity is particularly important for professionals because Sarjapur Road can experience considerable traffic during peak hours. Access to Electronic City, Whitefield, ORR, and other employment corridors provides flexibility for people working across Bengaluru.
Connectivity Factor | Score (10) | Details |
IT Hub Connectivity | 9.3 | Easy access to Electronic City, Wipro SEZ, Whitefield, and ORR. |
Road Connectivity | 9.0 | Connected via Sarjapur Road, NH 44, and Outer Ring Road. |
Schools & Hospitals | 9.0 | Several reputed schools and multispeciality hospitals are nearby. |
Public Transport | 8.5 | BMTC services, along with upcoming metro infrastructure, can improve accessibility. |
Daily Convenience | 9.0 | Shopping centres, supermarkets, banks, and restaurants are within easy reach. |
Overall Connectivity Score = 9.0/10
Nearby Schools and Hospitals
Access to schools and multispecialty hospitals is an important advantage for families planning long-term residence. As a result, these facilities can improve daily convenience and reduce travel time for essential needs.
Nearby Schools
School | Board | Approx. Distance |
Oakridge International School | IB | 5.5 km |
Greenwood High International School | ICSE/IB | 6.5 km |
Inventure Academy | ICSE | 7 km |
Delhi Public School East | CBSE | 8 km |
Harvest International School | CBSE | 6 km |
Nearby Hospitals
Hospital | Specialty | Approx. Distance |
Motherhood Hospital, Sarjapur | Women & Child Care | 7 km |
Manipal Hospital, Sarjapur Road | Multispeciality | 8 km |
Columbia Asia Hospital | Multispeciality | 10 km |
Sakra World Hospital | Multispeciality | 13 km |
Belenus Champion Hospital | Multispeciality | 9 km |
Distances are approximate and can vary depending on the route and exact location within the project. Buyers who consider school or hospital access important should verify actual travel times before booking.
Builder History of Mana The Right Life
Mana Projects is a Bengaluru-based real estate developer with over two decades of experience in residential property development. The builder has established a presence in eastern Bangalore through several completed projects.
At the same time, builder history can help buyers assess construction execution, project delivery, quality, and after-sales experience. However, previous projects should be considered alongside the current project’s approvals, construction progress, specifications, and contractual terms.
Aspect | Details |
Builder | Mana Projects |
Base | Bengaluru |
Experience | Over two decades in residential real estate |
Focus Area | Eastern Bangalore |
Completed Projects | Mana Tropicale, Mana Uber Verdant, Mana Capitol, Mana Foresta, Mana Dale, Mana Jardin, Mana Macasa |
Price Trends of Mana The Right Life
Property prices on Sarjapur Road have seen growth due to IT employment, infrastructure development, and housing demand. Mana The Right Life is positioned in the premium segment, with pricing influenced by its facilities, location, and apartment sizes.
However, actual pricing can vary according to the tower, floor, view, configuration, construction stage, and availability. Buyers should also consider registration, taxes, maintenance deposits, parking, and other applicable charges.
Period | Approx. Price (₹/sq.ft.) | Market Trend |
Launch Phase | 8,500–9,000 | Initial launch pricing. |
2025 | 9,200–9,800 | Steady demand due to Sarjapur Road growth. |
Q1 2026 | 10,550 | Around 14% increase from the previous quarter. |
Current Asking Price | 10,500–13,700 | Depends on towers, floors, views and unit configurations. |
Construction Updates of Mana The Right Life
Mana The Right Life project is still under construction and being developed phase wise. Structural work is underway across approved towers, while internal infrastructure and amenity development will continue alongside construction.
Therefore, please check RERA quarterly updates and tower-wise progress before booking. This is especially important for buyers with a fixed moving timeline or a specific possession expectation.
Construction Component | Current Status |
Project Status | Under Construction |
RERA Status | Approved and Registered |
Construction Progress | Structural work progressing phase-wise across approved towers. |
Amenities Development | Planned alongside residential construction. |
Expected Possession | Phase-wise possession scheduled from December 2029 onwards, as per approved RERA schedule. |
Buyer Recommendation | Check RERA quarterly updates and tower-wise progress before booking. |
Comparison with Competing Projects in East Bangalore
Compared with nearby projects on Sarjapur Road and Whitefield, Mana The Right Life offers a township lifestyle, spacious floor plans, and an experienced developer. However, some competitors may offer lower prices or earlier possession, so buyers should compare the complete proposition rather than only the starting price.
A proper comparison should include configuration, carpet area, amenities, location, maintenance expectations, possession timeline, builder history, connectivity, and future development around each project.
Project | Location | Configurations | Key Highlight |
Mana The Right Life | Sarjapur Road | 2 & 3 BHK | Functional floor plans and premium lifestyle |
Prestige City | Sarjapur Road | 1–4 BHK | Large township |
Godrej Lakeside Orchard | Sarjapur Road | Premium Apartments | Green surroundings |
Nambiar District 25 | Muthanallur Cross | 2–4 BHK | Township development |
Sobha Royal Pavilion | Hadossiddapura | 2–4 BHK | Luxury specifications |
Buyer Videos of Mana The Right Life
Buyer videos can provide a quick view of the floor plans, amenities, location, and construction progress. They can also help viewers understand the scale of the development and compare apartment configurations.
However, videos may show a particular unit, tower, or construction stage. Important information should therefore be cross-checked with the latest project documents.
- Project overview and master plan
- Apartment floor plans and layouts
- Amenities and clubhouse
- Construction progress and site updates
- Location and connectivity highlights
Downloadable Guides – Mana The Right Life
Downloadable guides can help buyers evaluate Mana The Right Life and compare different purchase factors. The Mana The Right Life apartment floor plans help buyers understand layouts, while a detailed cost sheet and brochure can support financial comparisons.
Therefore, buyers should verify that the documents reflect the latest project phase and current availability before making a purchase decision.
- Project Brochure (PDF)
- Floor Plan & Master Plan
- Price List & Cost Sheet
- Payment Plan
- Location Map & Site Plan
Schedule a Visit
Frequently Asked Questions
Is Mana The Right Life Floor Plan good for a family?
Yes, it provides different options for small, medium, and large families.
Which apartment option is the best one?
That would depend on the number of people in your family and the budget you have. 2 BHK is better for small families whereas 3, 3.5, and 4 BHK provide more space.
Does every unit in the apartment come with balconies?
Most of the units do have balconies, however, the dimensions and positioning could be different.
Can this project be considered for investment purposes?
This project could be a good investment project as it is located at Sarjapur road and it is well connected. However, there are no guarantees.
Do buyers need to compare the carpet area before booking?
Yes. Compare the carpet area, super built-up area, room sizes, and usable space before buying. The Mana The Right Life carpet area helps understand the actual usable space.
What should buyers check in an apartment layout?
Check room sizes, ventilation, natural light, balcony placement, kitchen, utility area, storage, and furniture space.
Is the master plan the same as an apartment floor plan?
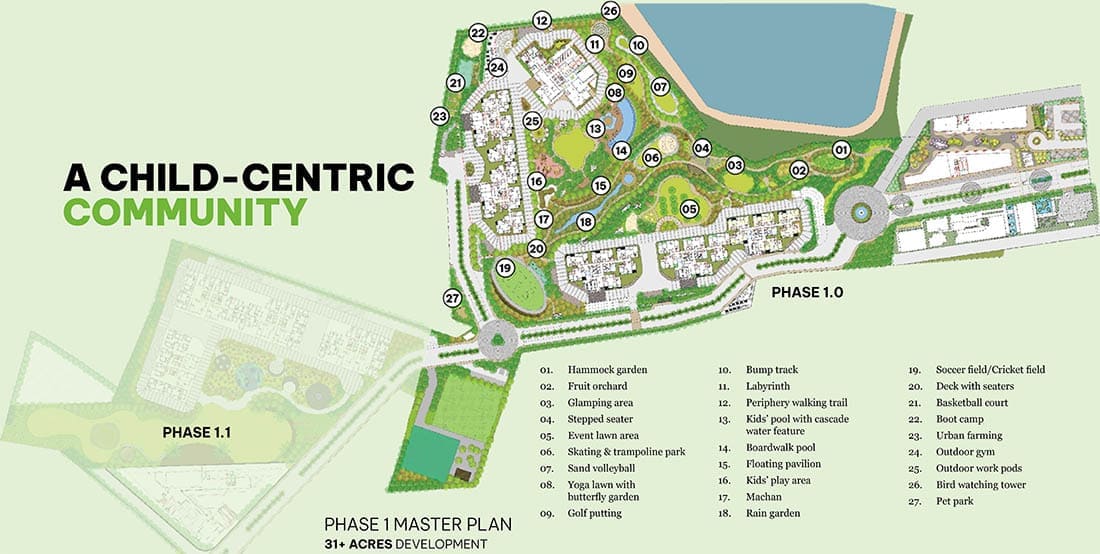
No. The Mana The Right Life master plan shows the overall project layout, while an apartment floor plan shows the rooms and spaces inside a specific home.
Where can buyers check the floor plan PDF?
The Mana The Right Life floor plan PDF helps compare configurations and room layouts. Always check the latest approved version before booking.
What are the unit sizes in the Mana The Right Life project?
The project offers 2, 3, 3.5, and 4 BHK homes with different unit sizes. Exact sizes vary by configuration and unit.
Is a larger super built-up area always better?
No. Buyers should also compare carpet area, room dimensions, and usable space to understand the actual value.
What is the most important point before booking?
Check the specific unit’s layout, carpet area, price, additional charges, construction status, possession timeline, and RERA details before booking.