

Nambiar District 25 – Thoughtfully Planned Floor Plans in East Bangalore
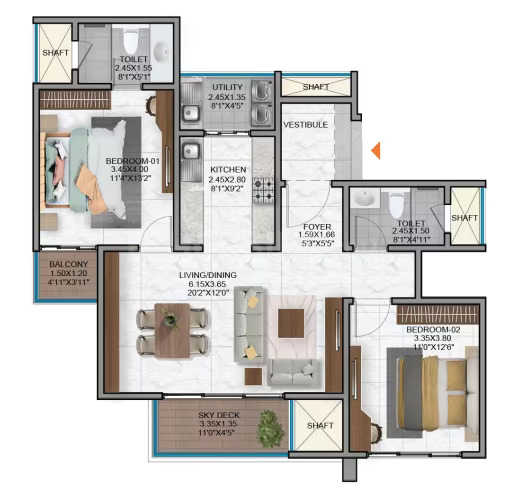
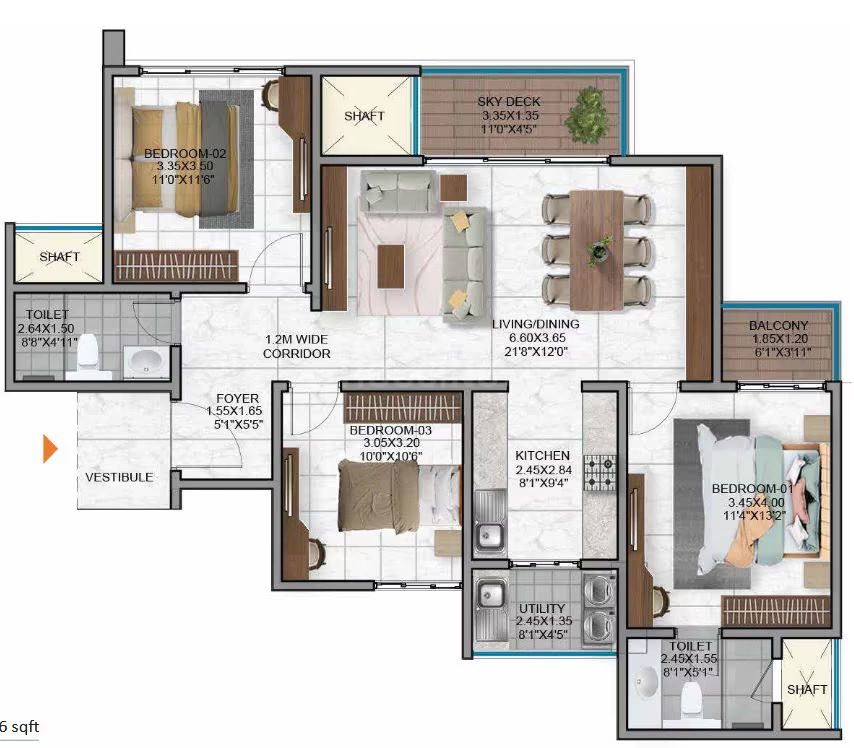
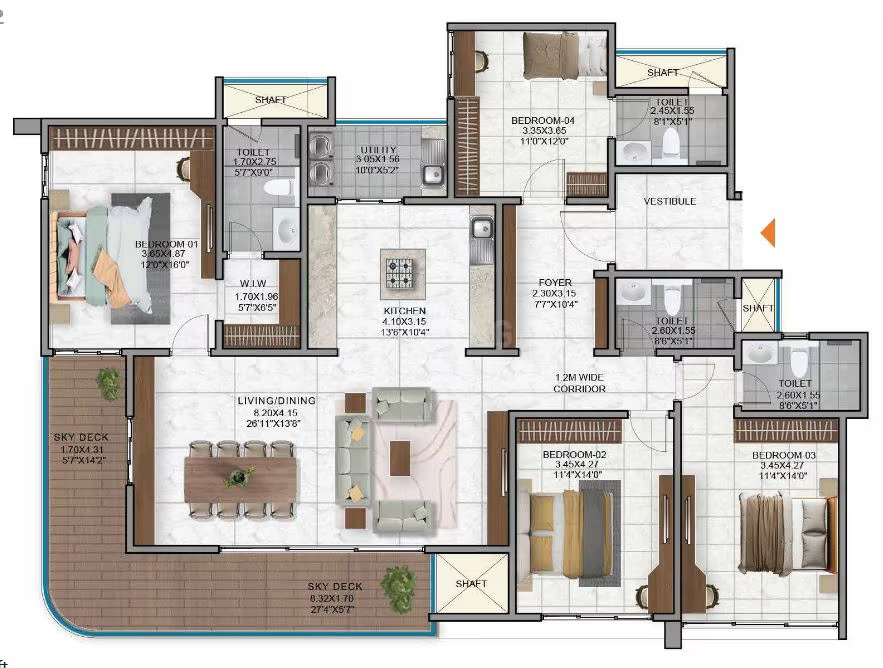
The Nambiar District 25 Floor Plan is thoughtfully designed to offer spacious living spaces with maximum comfort and functionality. The project features well-planned 2, 2.5, 3, 3.5, and 4 BHK flats, catering to different family sizes and lifestyle requirements. Each layout focuses on efficient space utilization, ensuring larger living areas, practical bedroom placements, and well-connected dining and kitchen spaces.
One of the key highlights of the floor plans is the emphasis on natural light, ventilation, and privacy. With only a limited number of flats on each floor, residents can enjoy a more peaceful living environment. Large balconies, wide windows, and smart room configurations create bright and airy homes, making Nambiar District 25 an attractive choice for both end-users and long-term investors.
Moreover, the variation in layouts allows buyers an option to select a house depending on their needs regarding space and cost considerations. For example, people who need larger apartments may choose 3 BHK and 4 BHK flats, whereas others may choose smaller layouts which may suit couples or first time buyers. The purchasers can make use of the carpet area, room area, balcony area, and also floor plans in order to choose an appropriate floor plan.
The Nambiar District 25 Floor Plan stands out because it focuses on comfortable day-to-day living rather than simply maximizing the number of apartments. The layouts are planned to provide better space utilization, allowing residents to enjoy larger living areas, functional kitchens, and well-separated private spaces. Most configurations also feature spacious balconies and utility areas, making the flats practical for modern families.
Another interesting feature about this project is that there are few flats per floor. This helps in making the residents feel secure and private, while at the same time makes sure that there is enough natural light in the house. People who want to live in quiet surroundings will like this layout.
Another factor worth considering is the variety of configurations available, which gives buyers more flexibility when selecting a home. The Nambiar District 25 Apartment Floor Plan allows families to choose a layout based on their space requirements, budget, and preferred lifestyle, while the thoughtful placement of rooms helps maintain a comfortable balance between shared and private areas. Overall, the planning appears suitable for buyers looking for a spacious and practical home rather than a highly compact apartment layout.
Advantages | Disadvantages |
Nambiar District Spacious 25 Floor Plans with 2, 2.5, 3, 3.5 and 4 BHK Flats | Higher price as compared to some neighboring projects. |
Good floor plans with ventilation, lighting and space utilization | Larger flats may not suit buyers looking for compact homes. |
Family-oriented flats with few flats per floor. | Buyers should carefully check unit location, floor level, and layout efficiency. |
Better long-term value due to Sarjapur Road location growth. | Township development may take time for complete maturity. |
Spacious balconies and practical room layouts for comfortable family living. | Higher overall purchase cost for larger configurations. |
The Nambiar District 25 Floor Plans caters to those who are in search of spacious living quarters with privacy and convenience. The Nambiar District 25 Flat Layout provides an array of different flats ranging from 2, 2.5, 3, 3.5 to 4 BHK flats, allowing buyers to select a flat according to their requirements.
Since there is rapid growth taking place in the residential area of Sarjapur Road, this project tends to fulfill the increasing needs of having modern houses. These layouts provide space for practical utilization, comfortable placement of rooms, and proper living spaces.
Configuration | Approx. Size (Sq.Ft.) | Market Position | Ideal For | Key Highlights |
2 BHK | Approx. 1,250–1,350 Sq.Ft. | Premium entry-level homes | First-time buyers, working professionals & investors | Efficient layout, comfortable living area, good rental potential |
2.5 BHK | Approx. 1,400–1,600 Sq.Ft. | Flexible family homes | Young families needing extra space | Additional room flexibility, study/work-from-home option |
3 BHK | Approx. 1,850–2,200 Sq.Ft. | Most preferred family segment | Mid to large-sized families | Spacious bedrooms, better privacy, larger living spaces |
3.5 BHK | Approx. 2,200–2,500 Sq.Ft. | Premium family category | Professionals and growing families | Extra room for office, guest room, or family needs |
4 BHK | Approx. 2,800+ Sq.Ft. | Luxury segment | High-end buyers seeking premium living | Expansive interiors, luxury lifestyle, larger private spaces |
There are many influences in relation to Nambiar District 25, and they include growth in location, apartment planning, developer’s reputation, infrastructure development, and demand in future for the Sarjapur Road micro-market. The Nambiar District 25 Unit Plan also gives buyers different configuration options, making it easier to select a home according to their space requirements and investment budget.
Nambiar District 25 gets advantage out of being situated in one of the fastest growing residential corridors of Bangalore with demand driven by IT parks, improved connectivity, and preference for premium townships.
Investment Factor | Analysis | Score |
Location Growth | High growth potential on Sarjapur Road | 9/10 |
Connectivity | Good access to major IT hubs | 8/10 |
Floor Plan | Spacious and practical layouts | 9/10 |
Rental Demand | Strong demand from IT professionals | 8/10 |
Builder Reputation | Trusted premium developer | 8/10 |
Future Appreciation | Good long-term value potential | 9/10 |
Overall Investment Score: 8.5/10
The Nambiar District 25 connectivity is rated depending on its geographical advantage, proximity to IT hot spots, connectivity through roads and future growth through infrastructure. The project is located close to Muthanallur Cross on Sarjapur Road and is easily connected to various parts of Bangalore like Electronic City and Whitefield.
For daily commuters, the location offers convenient access to major employment hubs, schools, hospitals, and other essential facilities. Ongoing and proposed infrastructure developments in the surrounding areas are also expected to improve travel convenience over time, making the project a practical choice for both homebuyers and investors.
Destination | Approx. Travel Time |
Electronic City | 25 – 35 Minutes |
Sarjapur Road IT Hubs | 10 – 15 Minutes |
Bellandur | 30 – 40 Minutes |
Whitefield | 40 – 50 Minutes |
Outer Ring Road (ORR) | 30 – 40 Minutes |
Kempegowda International Airport | 75 – 90 Minutes |
Overall Connectivity Score: 8.5/10
The social infrastructure of Nambiar District 25 comprises good educational institutions, hospitals, and many such other facilities which are present on Sarjapur Road. Social infrastructure is very favorable for the comfortable living of families.
The availability of schools, healthcare centres, supermarkets, restaurants, and other daily-need facilities nearby makes the location more convenient for residents. This well-developed social infrastructure can also add to the overall livability and long-term appeal of Nambiar District 25 for families and working professionals.
School | Approx. Distance |
Oakridge International School | 15 – 20 Minutes |
Greenwood High International School | 20 – 25 Minutes |
Primus Public School | 15 – 20 Minutes |
Harvest International School | 20 – 25 Minutes |
Hospital | Approx. Distance |
Motherhood Hospital, Sarjapur | 20 – 25 Minutes |
Manipal Hospital, Sarjapur Road | 25 – 30 Minutes |
Narayana Health | 25 – 35 Minutes |
Columbia Asia Hospital | 30 – 35 Minutes |
The availability of quality schools, healthcare facilities, and essential services around Nambiar District 25 Bangalore improves its appeal for families and end-users.
Buyer videos can help prospective homeowners understand the developer’s previous projects, construction quality, design approach, and overall lifestyle experience. They can also provide a practical view of the project’s amenities, apartment layouts, and construction progress.
Watching project walkthroughs and buyer-focused videos can give buyers a clearer idea of what to expect from Nambiar District 25. These videos can be useful when comparing the project with other residential developments and making a more informed purchase decision.
Some notable projects by Nambiar Builders include:
Project | Location | Year |
Nambiar Ellegenza | Sarjapur Road | 2017 |
Nambiar Millenia | Sarjapur Road | 2022 |
Nambiar District 25 | Sarjapur Road | Ongoing |
With experience in premium residential developments, Nambiar Builders has built a presence in Bangalore’s luxury housing segment, especially around the Sarjapur Road corridor.
Nambiar District 25 Price Trends reveal that there is development in the residential market of Sarjapur Road, which has become popular because of its IT corridor expansion, connectivity and high-class townships. It has been classified as a luxurious product with pricing based on location benefits and good developer brand name.
Year | Sarjapur Road Average Price Trend (Approx.) | Market Observation |
2016 | ₹4,000 – ₹4,500 / Sq.Ft. | Emerging residential corridor with early IT-driven demand |
2019 | ₹5,500 – ₹6,500 / Sq.Ft. | Increased demand due to Electronic City & ORR connectivity |
2021 | ₹6,000 – ₹6,500 / Sq.Ft. | Stable growth after market recovery |
2023 | ₹7,000 – ₹9,000 / Sq.Ft. | Premium projects started gaining traction |
2025 | ₹10,000 – ₹11,500 / Sq.Ft. | Strong demand for gated communities and townships |
2026 | ₹11,000 – ₹12,500+ / Sq.Ft. | Premium segment growth with continued buyer interest |
The Nambiar District 25 2 BHK Floor Plan is suitable for small families and first-time buyers looking for a practical and spacious home. Its pricing may vary based on size, floor, and availability.
The Nambiar District 25 3 BHK Floor Plan offers more space for families and buyers seeking comfortable living. The price can differ depending on the configuration, floor preference, and unit location.
The Nambiar District 25 4 BHK Floor Plan is designed for larger families who prefer spacious rooms and greater privacy. As a premium configuration, its price is generally influenced by size, floor level, and overall unit specifications.
The construction progress of Nambiar District 25 is proceeding in a phased manner. Being a major township development, the process is taking place in phases like residential construction, infrastructure development, etc. Buyers need to keep track of construction phases as the timelines are different based on approvals and construction milestones.
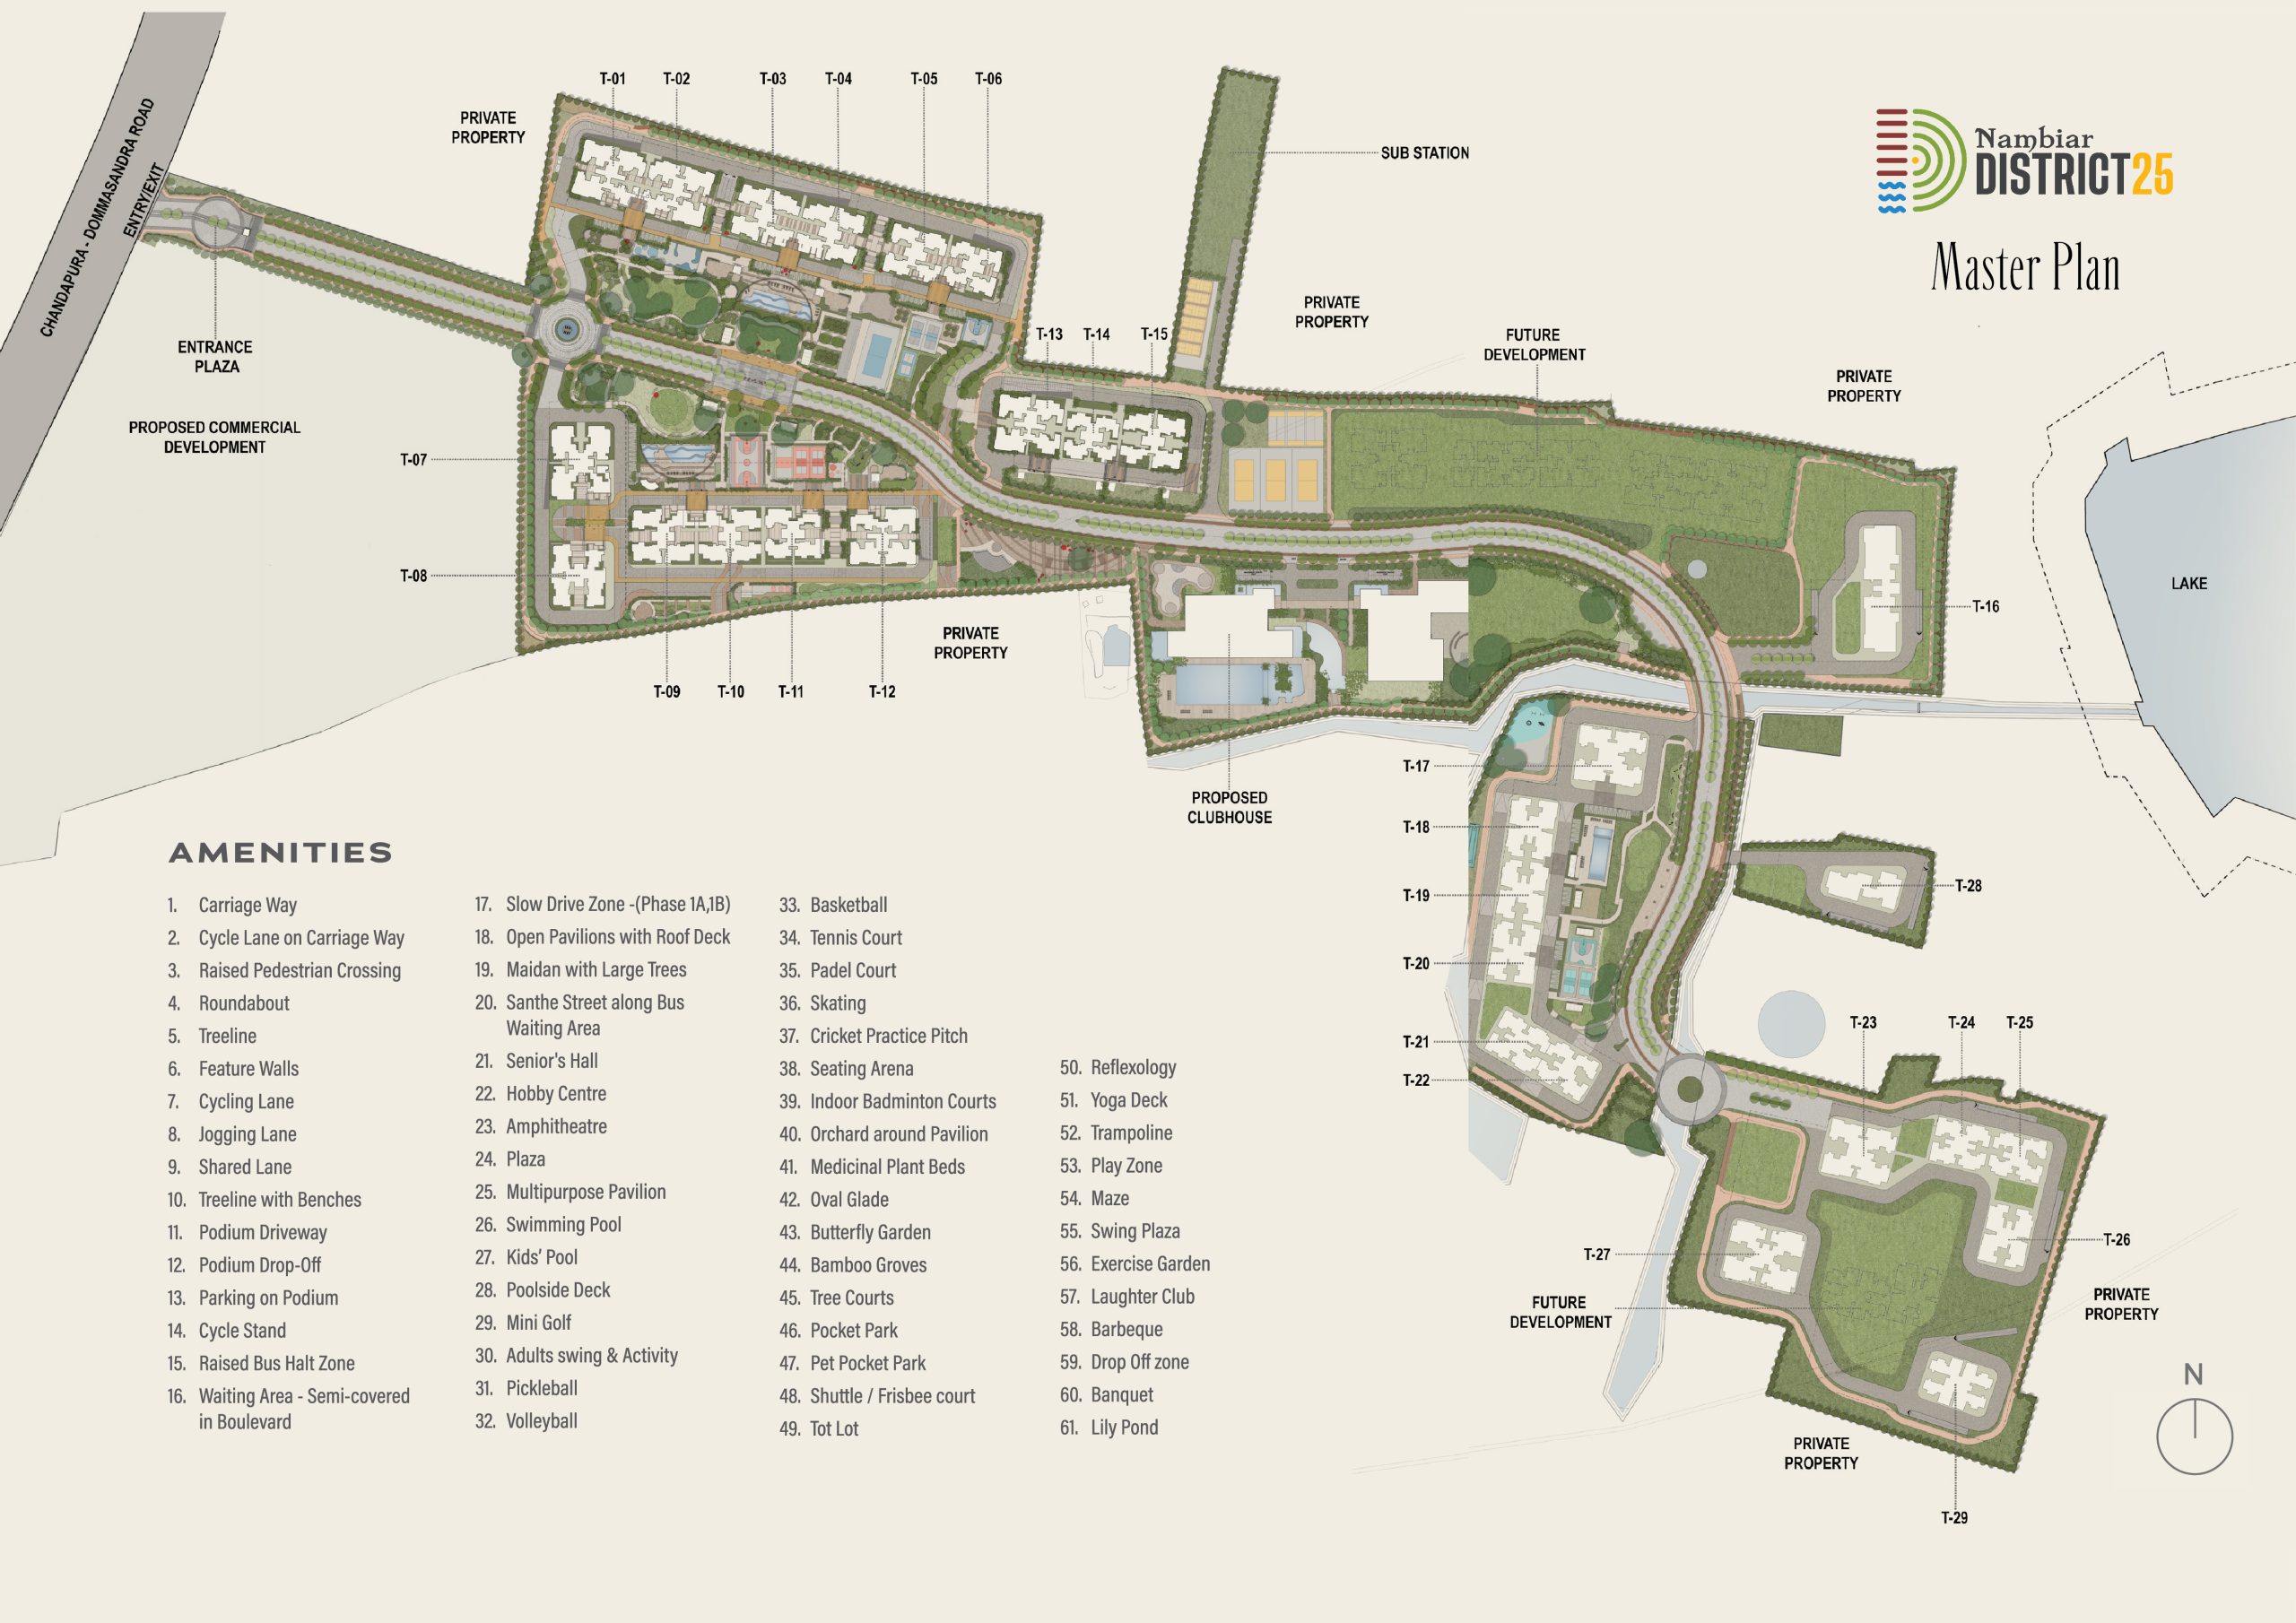
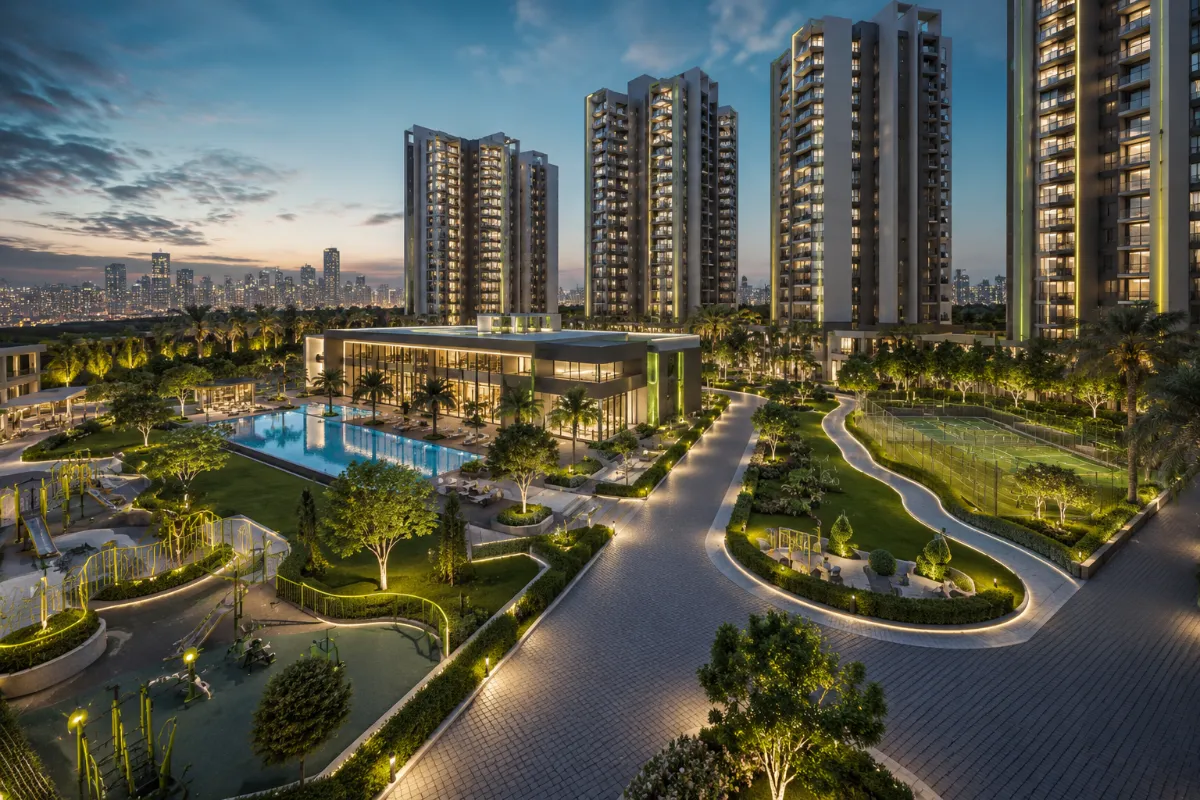
As construction progresses, buyers can also review the Nambiar District 25 Apartment Layout to understand how the residential towers, open spaces, internal roads, and amenities are planned within the township. Regular updates can help buyers track the progress of their selected phase and stay informed about important construction milestones and expected possession timelines.
Development Stage | Current Status | Buyer Consideration |
Overall Project | Under Construction | Large township development progressing phase-wise |
Phase 1 Development | Construction in Progress | Buyers should check latest tower-wise progress |
Phase 2 Development | Launched | Availability and construction timeline should be verified |
Structural Work | Ongoing | Regular site updates recommended before booking |
Internal Infrastructure | Development in Progress | Includes roads, landscaping, and community areas |
Possession Timeline | Expected from 2030 onwards | Subject to construction progress and approvals |
The comparison between the Nambiar District 25 project and other projects will enable customers to compare different aspects such as location, designs, facilities offered, and investments. The Nambiar District 25 project is superior to other projects such as the Sobha One World, Mana Right Life, and Soul of Seasons because of the following reasons.
Project | Location | Configuration | Main Advantage | Suitable For |
Nambiar District 25 | Sarjapur Road | 2, 2.5, 3, 3.5 & 4 BHK | Large township planning, spacious layouts, future growth potential | Families & long-term investors |
Sobha One World | Hoskote / East Bangalore | 1, 2, 3 & 4 BHK | Strong brand value, integrated township concept | Luxury buyers looking for premium communities |
Mana Right Life | Sarjapur Road | Premium apartments | Location advantage and lifestyle amenities | End-users & investors focused on Sarjapur corridor |
Soul of Seasons | Bangalore | Premium apartments | Modern amenities and community living | Buyers interested in amenity-based living |
Brigade Projects | Multiple Bangalore locations | Different configurations | Established developer reputation and wider presence | Buyers prioritising brand trust |
Videos by buyers about Nambiar District 25 would be of great assistance for prospective buyers, providing information about the actual experience at the site, construction progress, connectivity of the location, and the layout of apartments.
Download the Nambiar District 25 brochure, floor plans, price sheet, and master plan for complete project details. These guides help buyers compare options and make an informed purchase decision. Reviewing the Nambiar District 25 Flat Size along with the floor plans can also help buyers understand the available configurations, room layouts, and overall space before selecting a unit.
Useful downloadable resources:
These resources provide useful information about apartment sizes, pricing, layouts, connectivity, and investment factors. Buyers can use them to compare different configurations and understand the project better before making a final decision.
The Nambiar District 25 project provides 2 BHK, 2.5 BHK, 3 BHK, 3.5 BHK, and 4 BHK flats.
The 3 BHK plan would be the most preferable choice for the family buyers owing to the spaciousness of the apartment.
Yes, there is definitely the huge potential of this project due to the development of Sarjapur road and premium floor plans.
Layout designs include proper ventilation, sunlight, privacy and space utilization.
Buyers should verify the latest floor plans, availability, and official project documents before booking.