

Nambiar District 25 4 BHK Homes Starting at ₹3 Cr in East Bangalore
The Nambiar District 25 4 BHK Floor Plan is designed for buyers who want generous living space, greater privacy, and flexibility for a large or multi-generational family. A 4 BHK layout typically includes four bedrooms along with a spacious living and dining area, kitchen, bathrooms, utility space, and balconies. The additional bedroom can also serve as a guest room, home office, study, or private space for parents.
When considering the design of a 4 BHK layout, people need to go beyond just looking at the size of the flat. Factors like the proportion of rooms, lighting, ventilation, privacy, the arrangement of furniture, and the connection between public and private spaces can play an important role.
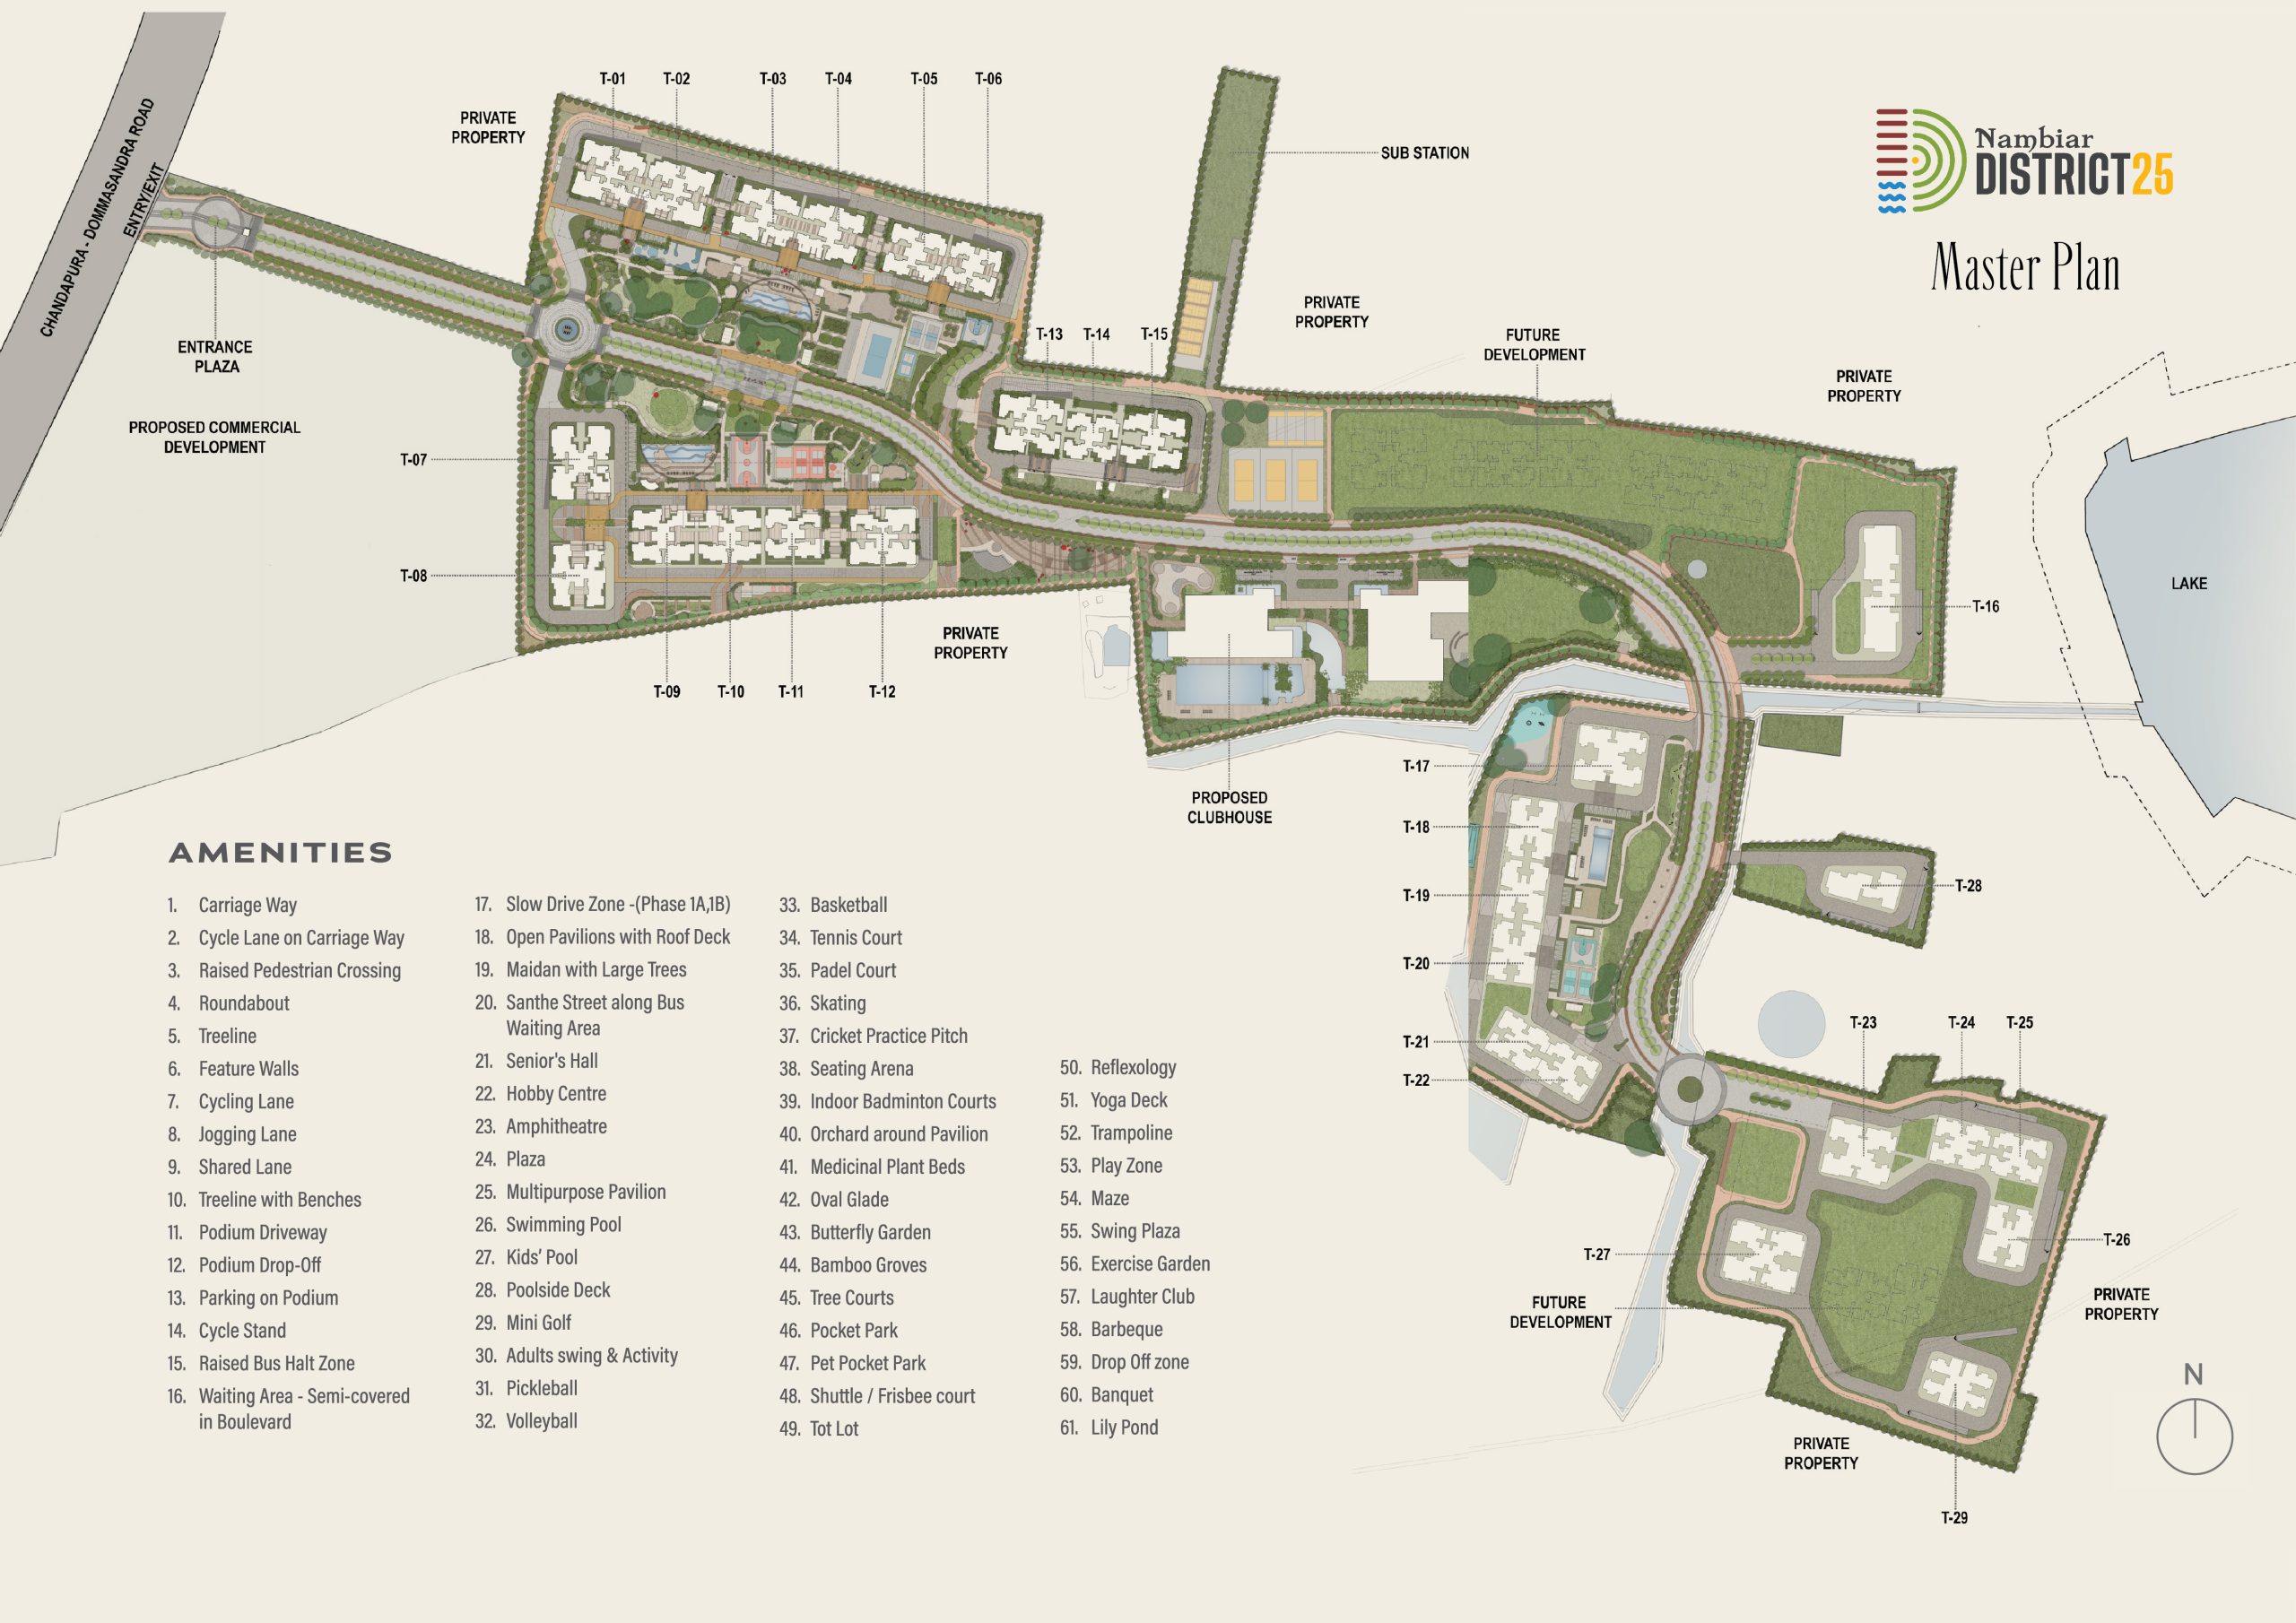
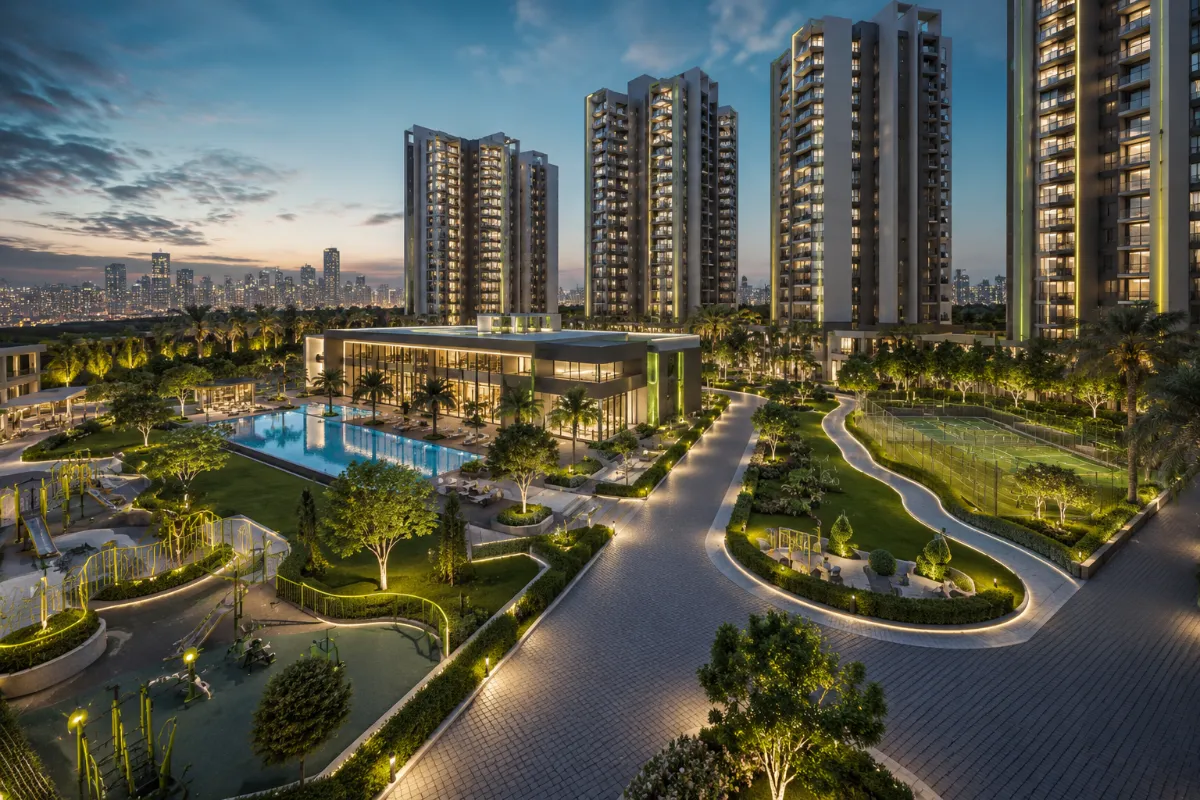
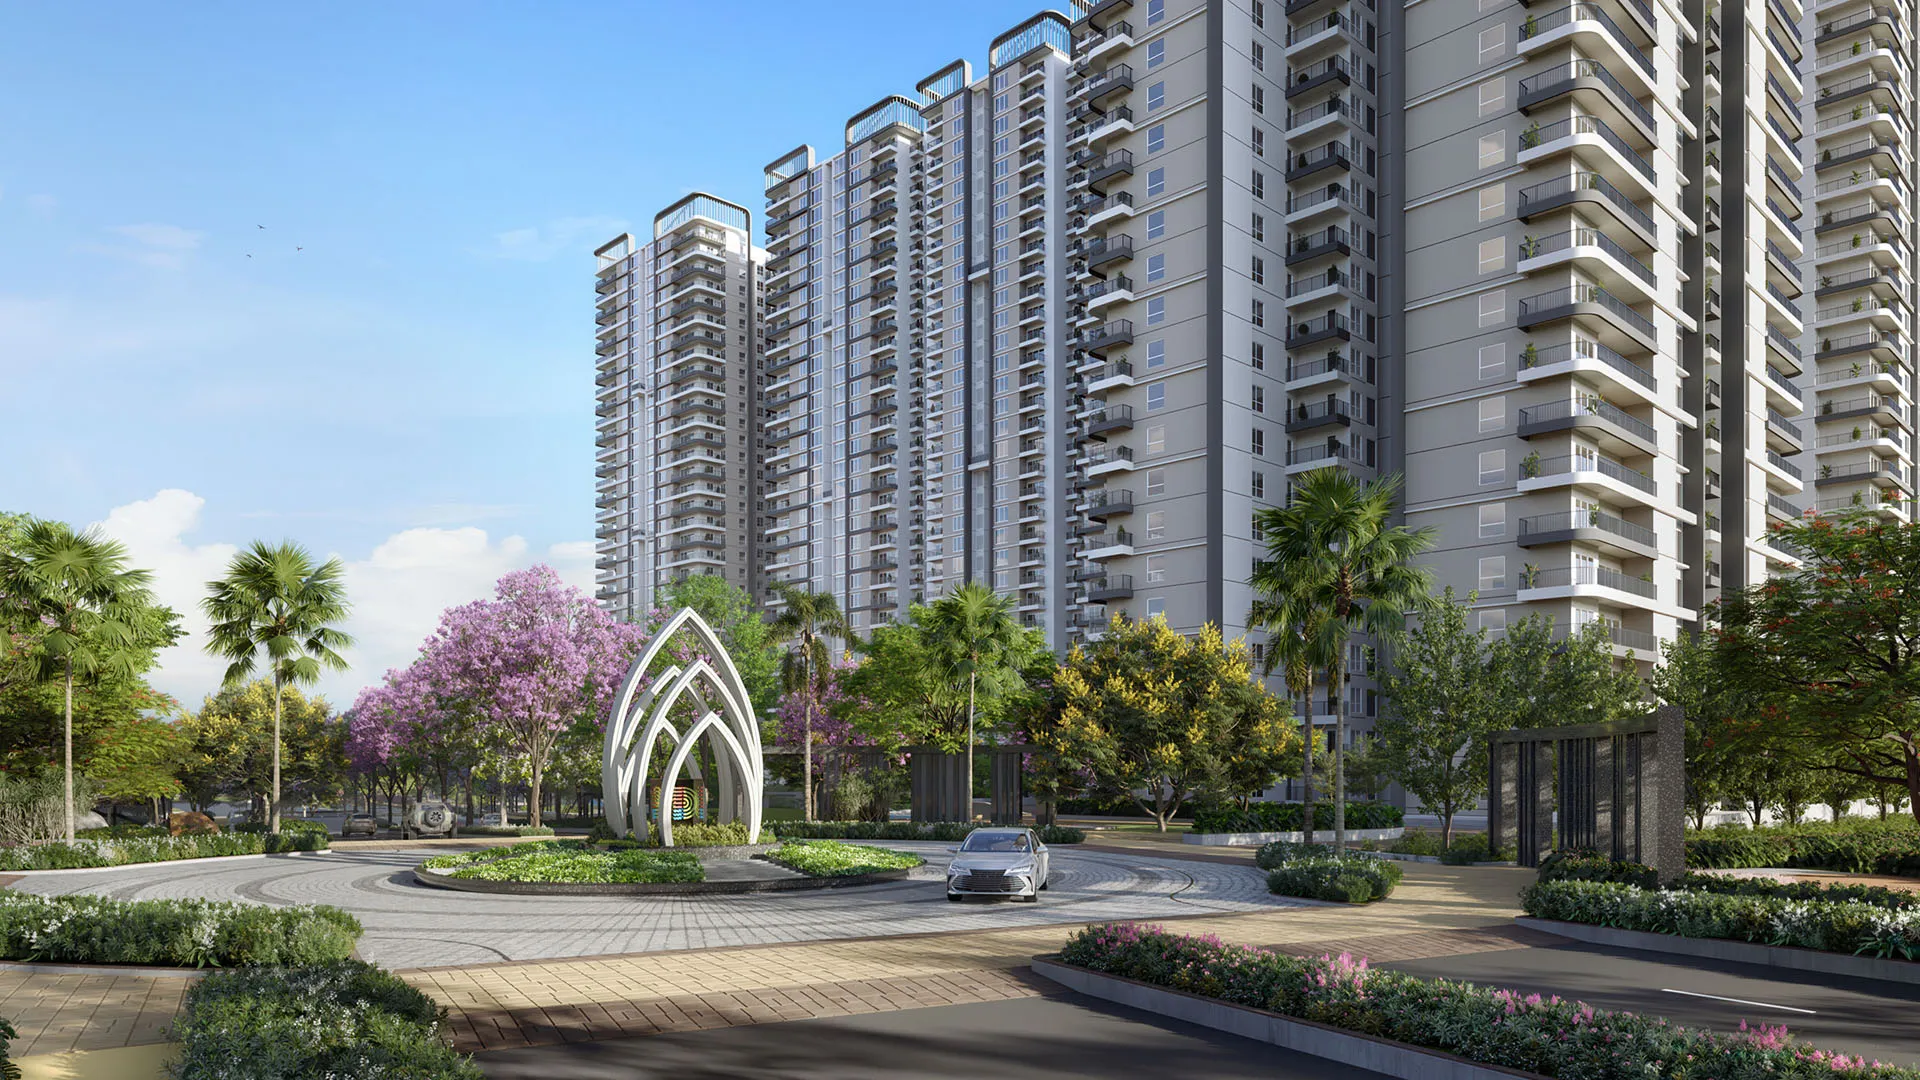
Nambiar District 25 is an extensive residential project located at Muthanallur Cross, Sarjapur Road, East Bangalore. As there may be differences in apartment size, layouts, costs, and other factors from one phase to another, it is necessary for customers to examine the latest unit plans before making any purchase decision.
For those who require something beyond a regular family apartment, the Nambiar District 25 4 BHK Floor Plan may be just the right mix of accommodation and versatility. Four bedrooms enable each member of the family to have their own room while allowing enough space for guests or even work from home facilities.
This is the fundamental issue of whether the extra space would justify the increased cost of buying and owning the house. A bigger house normally translates to increased value, more maintenance costs, and higher costs of furnishings.
The buyers must compare the 4 BHK flats against the available 3 BHK flats on the basis of carpet area, room size, utility, total cost of purchase, and future needs and not just on the number of rooms.
Advantages | Disadvantages |
Four bedrooms provide greater family flexibility | Higher purchase price than smaller configurations |
Suitable for large and multi-generational families | Higher maintenance and furnishing costs |
Extra rooms can be used as offices, studies, or guest rooms | May be excessive for smaller households |
Better privacy between family members and guests | Larger homes require more upkeep |
Suitable for long-term end use | Exact layout and size can vary by inventory |
Premium positioning within a large township | Peak-hour traffic should be evaluated before purchase |
The usability of the Nambiar District 25 4 BHK Floor Plan should be assessed room by room. A spacious living and dining area should comfortably accommodate furniture while maintaining clear movement paths. The master bedroom should have sufficient room for a bed, wardrobes, side tables, and circulation space.
The other three bedrooms should be assessed according to their intended purpose. One room may be suitable for children, another for parents or guests, while a fourth can function as a home office, study, or multipurpose room.
The kitchen and utility areas also deserve close attention. Buyers should check countertop length, storage, appliance placement, ventilation, washing-machine space, and service access. Comparing carpet area with super built-up area can help buyers understand how much of the advertised size is actually usable.
Area | What to Check |
Living & dining | Furniture placement and movement |
Master bedroom | Bed, wardrobe and circulation space |
Second bedroom | Family or children’s use |
Third bedroom | Guest, parent or family use |
Fourth bedroom | Study, office or multipurpose use |
Kitchen | Storage, ventilation and appliance space |
Utility | Laundry and service requirements |
Bathrooms | Size, ventilation and accessibility |
Balconies | Depth, usability and views |
Entrance | Privacy and movement |
Windows | Natural light and airflow |
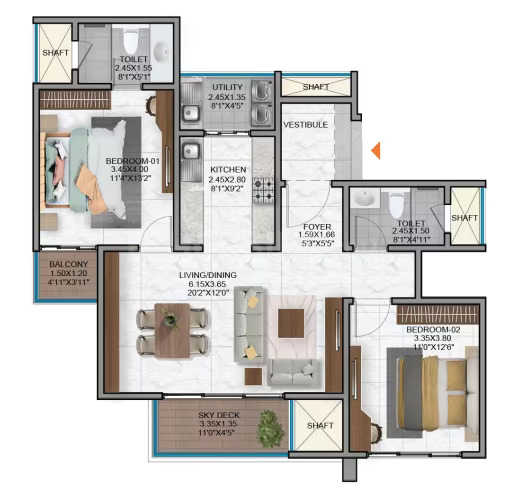
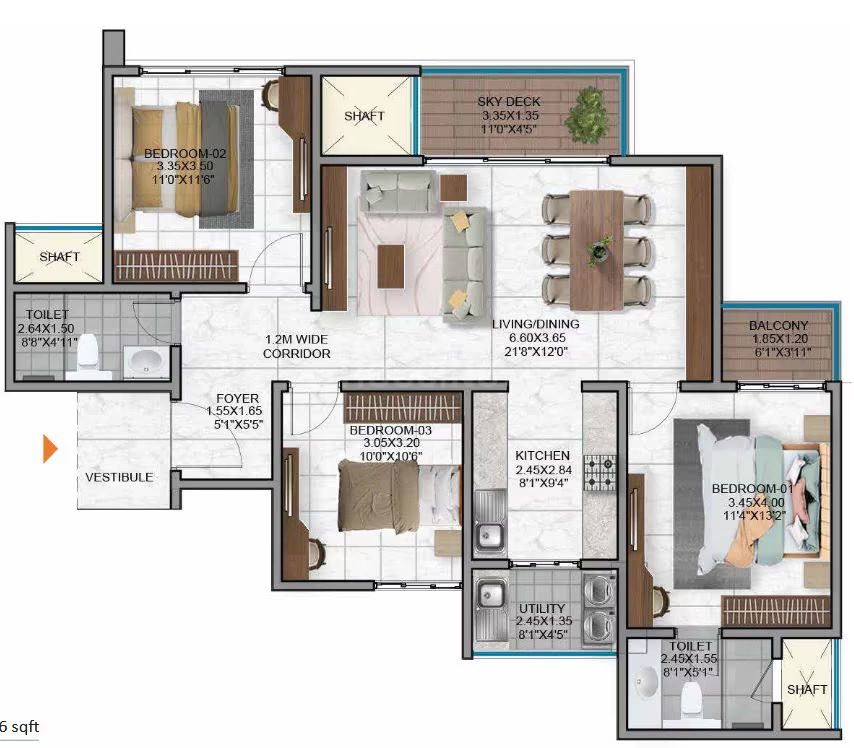
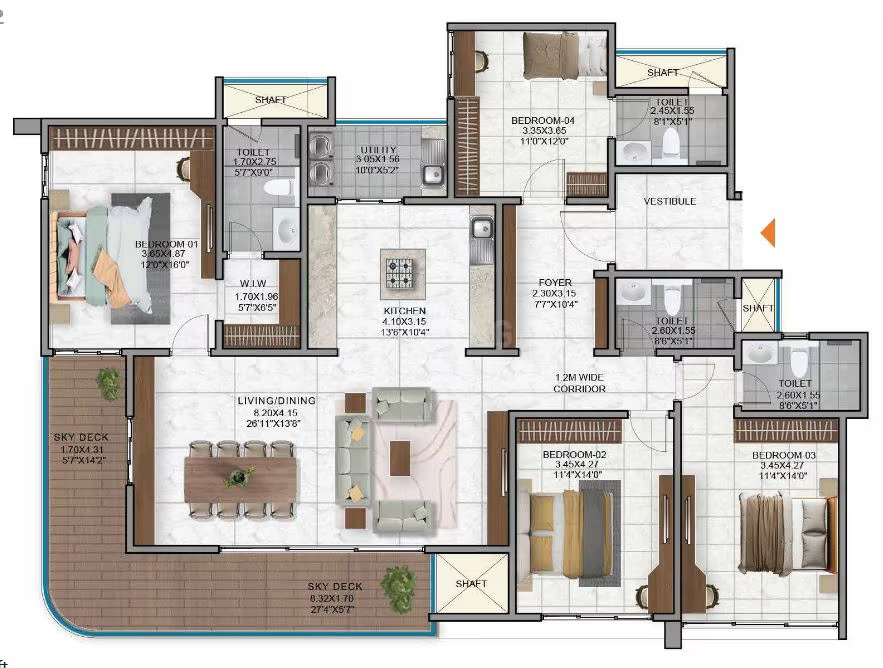
Nambiar District 25 4 BHK Floor Plan could be ideal for the investor looking for investment opportunities in high-end family housing in East Bangalore. Unlike the 2 BHK and 3 BHK apartments, four-bedroom apartment buildings target a smaller niche market.
Points which are to be considered while judging an investment include the number of tenants, purchasing cost, maintenance cost, period, competition, and the gap between 3 BHK and 4 BHK properties in terms of price.
The larger ticket size means buyers should not assume that a 4 BHK will automatically deliver better returns. The final investment decision should be based on the relationship between acquisition cost and actual market demand.
Investment Factor | Score | Buyer View |
Premium family demand | 8.5/10 | Suitable for larger households |
Rental potential | 7.5/10 | Depends on premium rental demand |
Location potential | 8.5/10 | Sarjapur-side growth corridor |
Township advantage | 9/10 | Large integrated residential environment |
Entry affordability | 6/10 | Higher ticket size |
Resale potential | 8/10 | Depends on future supply and demand |
Overall Investment Score: 8.0/10
The Nambiar District 25 4 BHK Floor Plan has been designed taking into account the proximity of the development to the vicinity of Muthanallur Cross and the Sarjapur corridor of East Bangalore. The importance of access to workplaces, educational institutions, healthcare centers, and main roads cannot be denied by high-end buyers.
However, it needs to be remembered that time spent on traveling is of more importance than the distance. Factors such as traffic during peak hours, condition of the roads, public transport, and constructions in the future need to be considered when buying a 4 BHK property.
Connectivity Factor | Score | Buyer View |
Sarjapur Road access | 8.5/10 | Access to an important East Bangalore corridor |
Muthanallur location | 8/10 | Developing residential micro-market |
Employment hub access | 8/10 | Useful for East Bangalore commuters |
Public transport potential | 8/10 | Future infrastructure may improve accessibility |
Current road experience | 7/10 | Peak-hour conditions need evaluation |
Long-term potential | 9/10 | Surrounding development may improve connectivity |
Overall Connectivity Score: 8.2/10
The project is positioned within the wider Sarjapur–Dommasandra–East Bangalore residential corridor, giving residents access to schools, hospitals, healthcare facilities, shopping areas, and other everyday conveniences in the surrounding neighbourhoods. This location can be particularly useful for families who prefer having essential services within a reasonable driving distance.
However, actual travel time can vary depending on traffic conditions, peak-hour congestion, road connectivity, and the route chosen. Buyers should check these distances personally based on their regular travel requirements before making a final decision.
School | Buyer Relevance |
Greenwood High | Established schooling option in the wider Sarjapur region |
Oakridge International School | Premium international schooling option |
Delhi Public School East | Established school serving East Bengaluru |
Indus International School | International curriculum option |
Families should check actual school commute times during peak hours before finalising a home.
Healthcare Option | What to Check |
Manipal-area healthcare options | Specialist and emergency access |
Sakra World Hospital | Multispeciality healthcare access |
Local clinics | Routine consultations and everyday healthcare |
Nearby multispeciality hospitals | Emergency travel time and available departments |
Healthcare accessibility should be verified based on the exact route from the selected apartment.
Development of Nambiar District 25 is under way by Nambiar Builders, which is a Bengaluru based company with several housing projects and villas. For buyers interested in buying 4 BHK from Nambiar District 25, it will be important to assess all these factors.
A site visit to completed developments can provide a better understanding of construction quality and finishing standards. Buyers should also confirm that the selected 4 BHK unit matches the latest approved floor plan and project documentation.
| Factor | What Buyers Should Check |
|---|---|
| Developer | Nambiar Builders, a Bengaluru-based residential developer |
| Project Experience | Review the builder’s completed housing and villa developments |
| Construction Quality | Visit completed projects to assess materials, finishing, and workmanship |
| 4 BHK Unit | Compare the selected unit with the latest approved floor plan |
| Project Documentation | Verify RERA details, approvals, specifications, and agreements |
| Site Visit | Inspect completed developments and the current project site |
| Final Verification | Confirm that the unit details match the latest official project documents |
The Nambiar District 25 4 BHK price should be evaluated alongside the apartment’s size, layout, floor, orientation, phase, and inventory. Larger configurations naturally involve a higher overall purchase value, but the exact cost can vary significantly between units.
The complete acquisition cost may include the base apartment price, floor-rise charges, parking, maintenance deposits, registration, applicable taxes, and other builder charges. Buyers should request the latest cost sheet before comparing options.
Configuration | Approx. Size | Indicative Price |
4 BHK | 2,400–2,800 sq. ft. | ₹3.00–₹3.75 Cr |
Larger 4 BHK | 2,800–3,200+ sq. ft. | ₹3.75–₹4.50+ Cr |
Since 4 BHK inventory and pricing can change, buyers should not rely on old advertisements or third-party figures. The latest unit-specific price should be confirmed directly before booking.
Nambiar District 25 is being built in phases, which means that construction progress and possession periods may vary depending on the phase and towers. For a 4 BHK purchase, the buyers should be aware of the tower, RERA registration, construction status, payment schedule, and possession period.
The project-wide status should not be treated as the exact status of every individual unit. Buyers should request the latest construction update and official documentation for the selected apartment.
| Construction Factor | What 4 BHK Buyers Should Check |
|---|---|
| Project Status | Verify the latest overall construction progress |
| Phase | Confirm the specific phase of the selected 4 BHK |
| Tower | Check the construction status of the particular tower |
| RERA Registration | Verify the applicable RERA registration for the phase |
| Payment Schedule | Review the latest payment plan and applicable charges |
| Possession Timeline | Confirm the expected possession date for the selected unit |
| Construction Update | Request the latest official progress update before booking |
| Unit Verification | Ensure the selected 4 BHK matches the approved plan and project documents |
However, for an upper-end 4 BHK customer, comparing just based on the opening price of the project will be deceiving. More pertinent criteria will be carpet area, room size, total cost, location, facilities, stage of construction, accessibility, maintenance, and livability.
Project | 4 BHK Positioning | Location | Key Advantage | Best For |
Nambiar District 25 | Premium larger configurations | Muthanallur, off Sarjapur Road | Large township and spacious homes | Buyers seeking community living |
Birla Evara | Premium family homes | Kodathi | Branded development and Sarjapur-side location | Buyers seeking a premium new project |
Prestige City / Avalon Park | Larger family configurations | Sarjapur | Established township environment | Buyers prioritising township living |
Prestige Somerville | Premium larger homes | Whitefield | Strong IT corridor connectivity | Buyers focused on Whitefield |
Videos can make the Nambiar District 25 4 BHK Floor Plan easier to understand by showing room proportions, movement between spaces, balcony views, amenities, and construction progress.
Useful videos may include:
Buyers should verify any price, possession date, specification, or configuration shown in videos against the latest project documents.
Useful guides can help prospective buyers understand the 4 BHK layout, pricing, location, amenities, and ownership considerations before a site visit.

In a 4 BHK floor plan, there are usually four bedrooms in addition to the living and dining spaces, kitchen, bathrooms, utility area, and balconies.
A 4 BHK property can be perfect for large families, joint families, individuals with more than one home office requirement, or those in need of extra space for guests.
It depends on the buyer’s space requirements and budget. A 4 BHK offers an additional room and greater flexibility, while a 3 BHK generally requires a lower purchase and ownership cost.
Check carpet area, room dimensions, natural light, ventilation, furniture placement, kitchen size, utility space, bathrooms, balconies, entrance privacy, and bedroom positioning.
A 4 BHK can appeal to premium family tenants and end users, but the higher purchase price means rental yield and resale demand should be carefully evaluated before investing.
The additional bedroom can potentially be used as a dedicated home office or study. The suitability depends on the exact unit layout and the buyer’s requirements.
Check the latest floor plan, carpet area, total cost, RERA details, possession timeline, parking, maintenance, and payment terms.