

Nambiar District 25 – Spacious 2 BHK Homes in East Bangalore
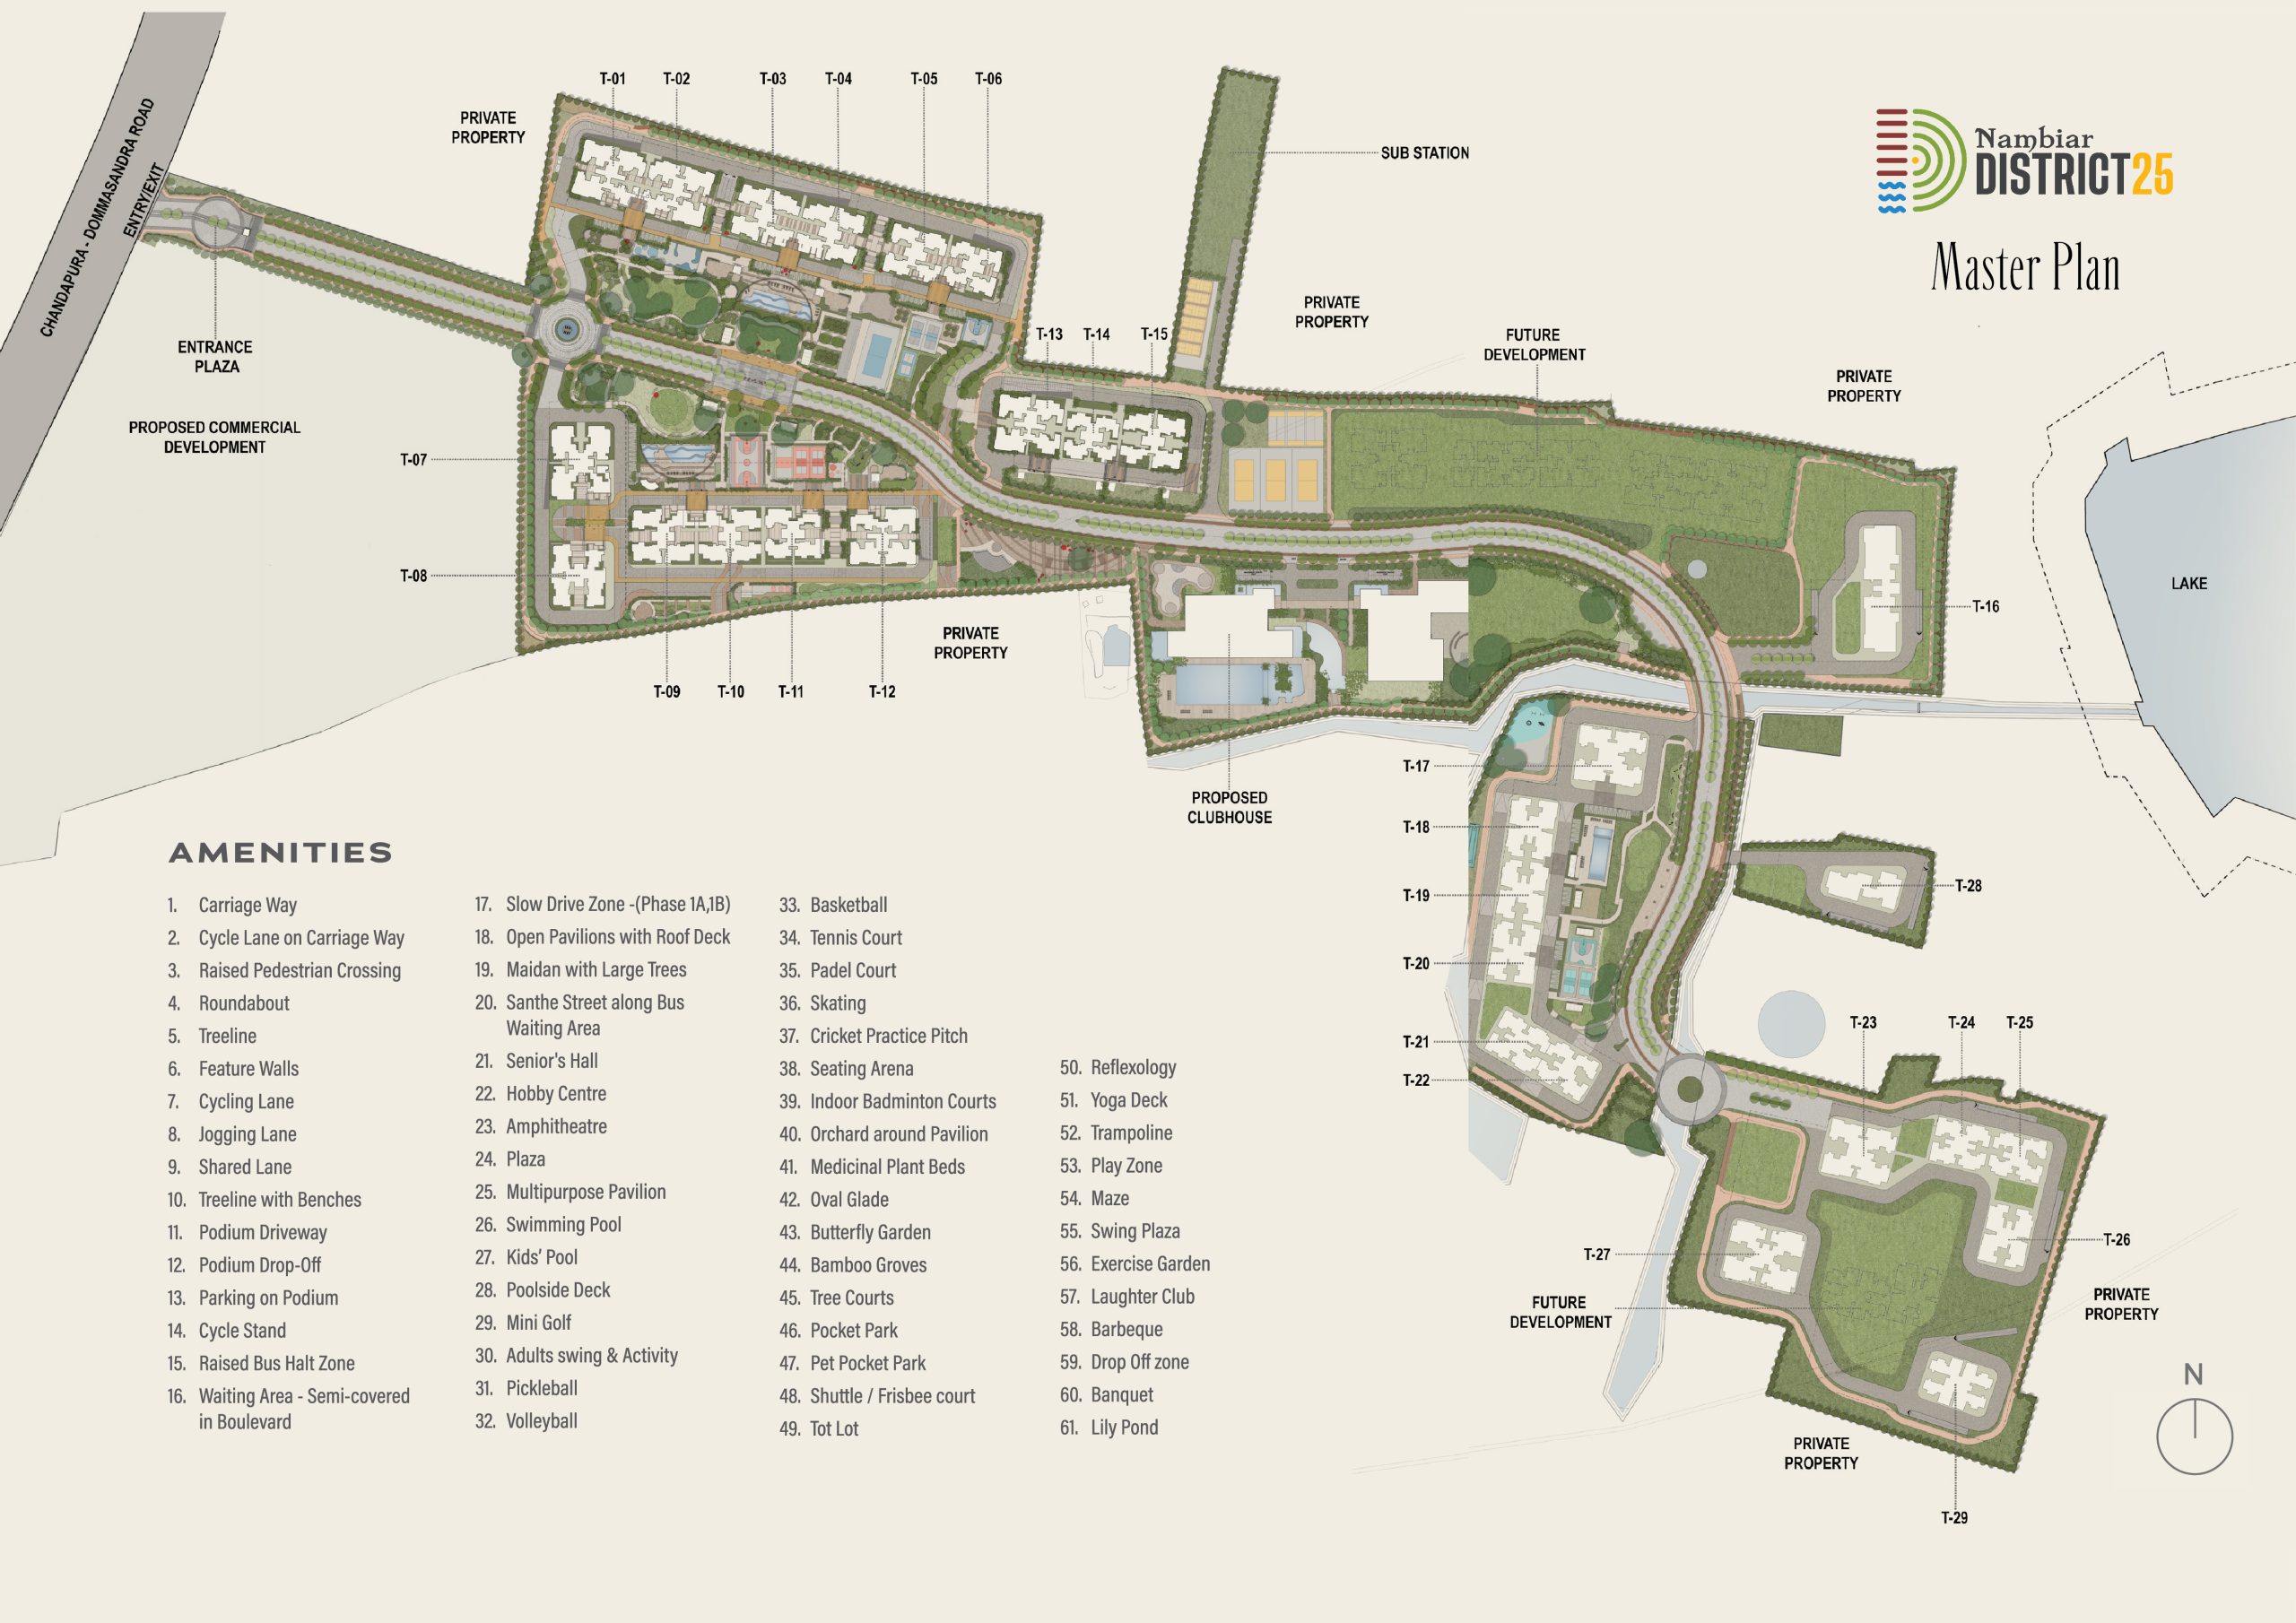
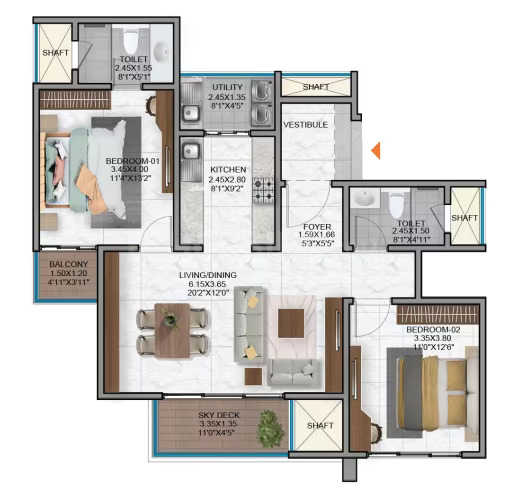
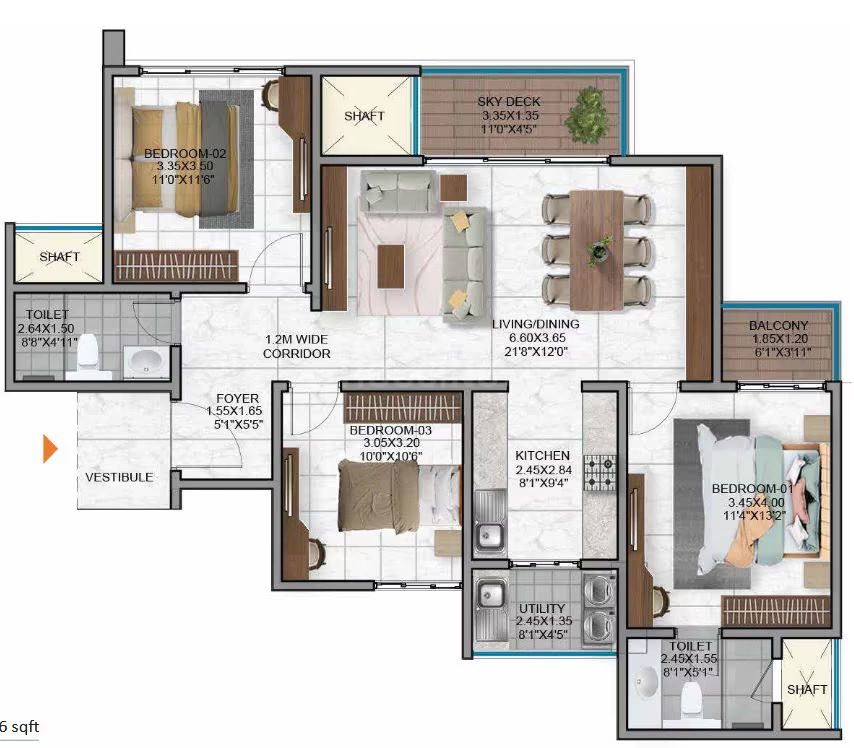
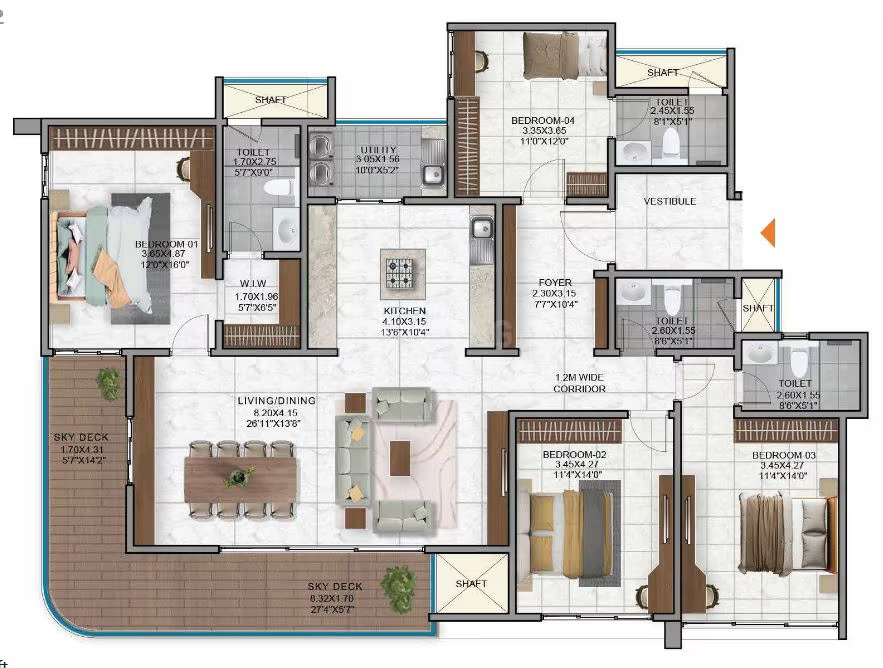
The Nambiar District 25 2 BHK Floor Plan is designed around the essential spaces needed for comfortable apartment living, including two bedrooms, a living and dining area, kitchen, bathrooms, utility space, and balconies. Buyers should look beyond the total square footage and assess how efficiently these spaces are connected. Bedroom dimensions, furniture placement, ventilation, natural light, balcony usability, and privacy can significantly affect everyday comfort. It is also important to compare the carpet area with the super built-up area, as the quoted apartment size does not represent the entire usable floor space.
Nambiar District 25 2 BHK apartment plan is an excellent starting point for buyers who need to compare the layout, pricing, amenities, locations, and investment options of apartments. The design will be perfect for couples, young families, professionals, and investors looking for an alternative to the 3 BHK. Nambiar District 25 is a large residential township adjacent to Muthanallur Cross located off Sarjapur Road in East Bengaluru. The details that are currently available about the project show that the 2 BHK flats could differ in sizes from one phase to another, from 1,195 – 1,262 sq. ft. for the Phase 1 flats and 1,243 – 1,250 sq. ft. for the current project sizes.
Nambiar District 25 2 BHK Floor Plan seems to be an ideal choice for those buyers who desire to get their hands on a 2 bedroom house in a big township instead of an independent apartment complex. The reason why this plan is relevant to small families and couples is due to the presence of 2 bedrooms, common area, utilities and lifestyle amenities. One more feature that makes this project unique from others is its size.
From an independent buyer perspective, the biggest concern is value at the current price. Initially, Phase 1 pricing began at ₹1.47 crore. Now, the market value is higher. From the community forums, the inclusive value is about ₹14,000 per sq. ft. in 2026. Hence, the purchaser will need to evaluate the carpet area, acquisition cost, location, building period, and other options before determining whether the price is reasonable.
Moreover, another reason that differentiates the project is its long-term developmental period as it is being developed in stages. That can be positive for long-term township infrastructure but may also mean ongoing construction activity around early residents. Buyers should therefore separate the project’s long-term potential from its current livability and construction-stage realities.
Advantages | Disadvantages |
Two-bedroom layout suitable for small families | Current pricing may be high for the micro-market |
Large integrated township environment | Multiple phases mean longer development activity |
Suitable for end use and rental consideration | Peak-hour traffic needs careful evaluation |
Utility and balcony provisions add functionality | Exact sizes vary by phase and inventory |
Sarjapur-side location offers access to major employment corridors | Possession timelines depend on the respective phase |
Lower entry configuration than larger 3 and 4 BHK units | Future appreciation cannot be guaranteed |
Wide range of amenities within the township | Buyers should verify every additional cost |
Usability should be the emphasis for analyzing the floor plan of the Nambiar District 25 2 BHK rather than the overall area that is highlighted. Since the living dining room acts as the primary common room, buyers should confirm if items like sofas, TV stand, dining table, and cupboard fit without hindering any movement.
The two bedrooms can be used for various arrangements like making the bedroom, children bedroom, guest room or even home office. The kitchen and utility area can be inspected for appliance space, ventilation, storage space and washing machine space.
Area | What to Check |
Living & dining | Furniture space and walking area |
Master bedroom | Bed, wardrobe and side-table space |
Second bedroom | Guest, child or work-from-home use |
Kitchen | Counter space, ventilation and appliance placement |
Utility | Washing machine and storage possibilities |
Bathrooms | Ventilation and accessibility |
Balcony | Usable depth and view |
Entrance | Privacy from bedrooms |
Windows | Natural light and airflow |
The Nambiar District 25 2 BHK plan can be attractive from an investment perspective because two-bedroom homes generally target a wider pool of tenants and resale buyers than larger premium configurations. The project’s location, township scale, and access to East Bengaluru employment corridors add to its investment case.
However, the decision-making process becomes very price-related when the initial cost increases. People need to think about rental yield, EMI, maintenance, holding period, and potential resale demand.
Investment Factor | Score | Observation |
Buyer demand | 8.5/10 | 2 BHK has a broad target audience |
Rental potential | 8/10 | Depends on local tenant demand and final rent |
Location potential | 8.5/10 | Sarjapur-side growth corridor |
Township advantage | 9/10 | Large-scale integrated development |
Entry affordability | 7/10 | Premium pricing reduces affordability |
Resale potential | 8/10 | Depends on future supply and market conditions |
Overall Investment Score: 8.3/10
The Nambiar District 25 2 BHK floor plan becomes more relevant for end users when combined with the project’s connectivity. The development is positioned near Muthanallur Cross on the Chandapura-Dommasandra Road, around 1 km off Sarjapur Road according to current project information. Sarjapur Road and surrounding employment zones remain important connectivity drivers.
At the same time, buyers should evaluate actual peak-hour travel rather than relying only on stated distances. Future infrastructure can improve connectivity, but its value should be considered only after checking the latest official status.
Connectivity Factor | Score | Buyer View |
Sarjapur Road access | 8.5/10 | Relatively close to the main corridor |
Muthanallur location | 8/10 | Growing residential micro-market |
East Bengaluru employment access | 8/10 | Useful for several employment corridors |
Public transport potential | 8/10 | Future infrastructure can improve access |
Current road experience | 7/10 | Peak-hour traffic needs consideration |
Long-term potential | 9/10 | Stronger as surrounding infrastructure develops |
Overall Connectivity Score: 8.2/10
Location of the project provides access to education and health related infrastructure to the larger Sarjapur, Dommasandra and East Bangalore region. However, the exact distance should be measured based on the route of the buyer.
School | Buyer Relevance |
Greenwood High | Established school option in the wider Sarjapur region |
Oakridge International School | Premium schooling option |
Delhi Public School East | Established school serving East Bengaluru |
Indus International School | International curriculum option |
For families, school distance should be judged by actual morning travel time, not just kilometres. This aspect becomes all the more important for school going kids.
Healthcare Option | What to Check |
Columbia Asia / Manipal-area healthcare options | Emergency and specialist access |
Sakra World Hospital | Specialty healthcare access from the broader corridor |
Local clinics | Routine healthcare and quick consultations |
Nearby multispeciality hospitals | Emergency travel time |
Hospital availability should be verified according to the final project location, route, and current operating facilities before purchase.
Nambiar District 25 is under construction by Nambiar Builders, a Bengaluru-based property developer known for its villa projects. In the case of Nambiar District 25, it is important to judge the developer on the basis of his work quality, construction process, documentation, delivery, and post-possession maintenance.
Builder Factor | Buyer Checklist |
Previous projects | Visit completed developments |
Construction quality | Check actual finished homes |
Delivery record | Compare promised and actual timelines |
Documentation | Verify RERA and approvals |
After-sales service | Speak with existing residents |
Project experience | Assess apartment execution capability |
Current project | Check tower-wise construction progress |
A site visit to an existing completed development can provide more useful information than relying only on promotional material.
The Nambiar District 25 2 BHK price has moved upward from the project’s earlier launch pricing. Phase 1 prices for 2 BHK stand at ₹1.47-1.56 crores, while recent 2026 rates quote starting prices of ₹1.57 crores. The community forums have also quoted rates inclusive of everything around ₹14,000 per sq. ft., thus marking a marked increase from earlier launch rates.
Period | Indicative 2 BHK Pricing | Interpretation |
Phase 1 launch | ₹1.47–₹1.56 Cr | Early pricing |
Phase 2 quoted launch | Around ₹1.47 Cr onwards | Indicative |
2026 current listing | Around ₹1.57 Cr onwards | Higher entry point |
2026 community-reported rate | Around ₹14,000/sq. ft. all-inclusive | User-reported, not builder-confirmed |
The current information about the ongoing project reveals that Phase 1 is being built, whereas Phase 2 has also been started. Phase 1 includes 796 residences in six towers. The current project information reveals possession target dates in February 2030 for Phase 1 and September 2030 for Phase 2.
Construction Factor | Current Information |
Phase 1 | Under construction |
Phase 1 homes | 796 |
Phase 1 towers | 6 |
Phase 2 | Launched |
Phase 2 RERA approval | August 2025 |
Phase 1 target | Around February 2030 |
Phase 2 target | Around September 2030 |
Buyer action | Verify latest RERA construction status |
Construction updates should be checked against RERA records and the latest builder-issued progress reports before making financial commitments.
For a fair comparison, buyers should look at price, apartment size, location, amenities, configuration, builder reputation, and long-term usability rather than comparing only the starting price. Among the projects competing for buyers in East Bengaluru, Nambiar District 25 can be compared with Mana Skanda | The Right Life, Prestige Somerville and Brigade Sanctuary. However, these projects are not identical in configuration or micro-location, so the comparison should be viewed as a buyer-oriented benchmark rather than a like-for-like technical comparison.
Project | 2 BHK Availability | Indicative Price | Key Advantage | Best Suited For |
Nambiar District 25 | Yes | ₹1.45–1.86 Cr | Large township, spacious 2 BHK options | Buyers wanting a large community and future growth |
Mana Skanda The Right Life | Yes, listings available | ₹1.30–1.44 Cr | Lower entry price | Buyers prioritising initial affordability |
Prestige Somerville | Yes | ₹2.06 Cr+ | Whitefield location and premium positioning | Buyers focused on established IT corridors |
Brigade Sanctuary | No 2 BHK; mainly 3 & 4 BHK | ₹1.91–3.40 Cr | Larger homes and premium community | Buyers looking for 3/4 BHK rather than 2 BHK |
*Prices are indicative and can change based on tower, floor, phase, inventory and additional charges.
Buyer videos help buyers understand the Nambiar District 25 2 BHK floor plan through real visuals of room sizes, layout, movement, views, construction progress, and amenities. Pricing, possession, and specifications shown in videos should always be verified with the latest official project documents.
Buyers can use downloadable guides to quickly review the Nambiar District 25 2 BHK complete floor plan, pricing, specifications, amenities, location, and project details in one place. These resources are useful for comparing options and keeping important information handy during the buying process.
Available project information shows different sizes by phase and listing. Phase 1 sources mention approximately 1,195-1,262 sq. ft., while newer information quotes around 1,243–1,250 sq. ft. Buyers should verify the exact unit plan before booking.
The configuration generally includes two bedrooms, living and dining space, kitchen, bathrooms, utility provision, and balcony space. Exact dimensions can vary by tower and unit.
Current listings indicate an entry price around ₹1.57 crore, while Phase 1 pricing was approximately ₹1.47–₹1.56 crore. The final amount depends on the phase, unit, floor, applicable charges, and availability.
Yes. It can work well for couples and small families. The second bedroom can also be used as a child’s room, guest room, or home office.
It can be considered for investment because 2 BHK homes may have a broad tenant and resale audience. However, buyers should calculate rental yield and future returns against the actual purchase price.
Choose the 2 BHK if your current and near-term space requirements are limited. A 3 BHK may be more suitable if you need an additional bedroom for children, guests, or long-term family use.
Yes. Current project information indicates that Phase 1 is under construction and Phase 2 has been launched. Buyers should check the latest RERA records for tower-specific progress.
Check the exact floor plan, carpet area, total cost, RERA details, construction progress, possession date, maintenance estimate, unit orientation, floor, parking, and cancellation/payment terms.