

The NBR Soul Of The Seasons master plan has 88 percent open space so people who live there can enjoy the green and serene environment.
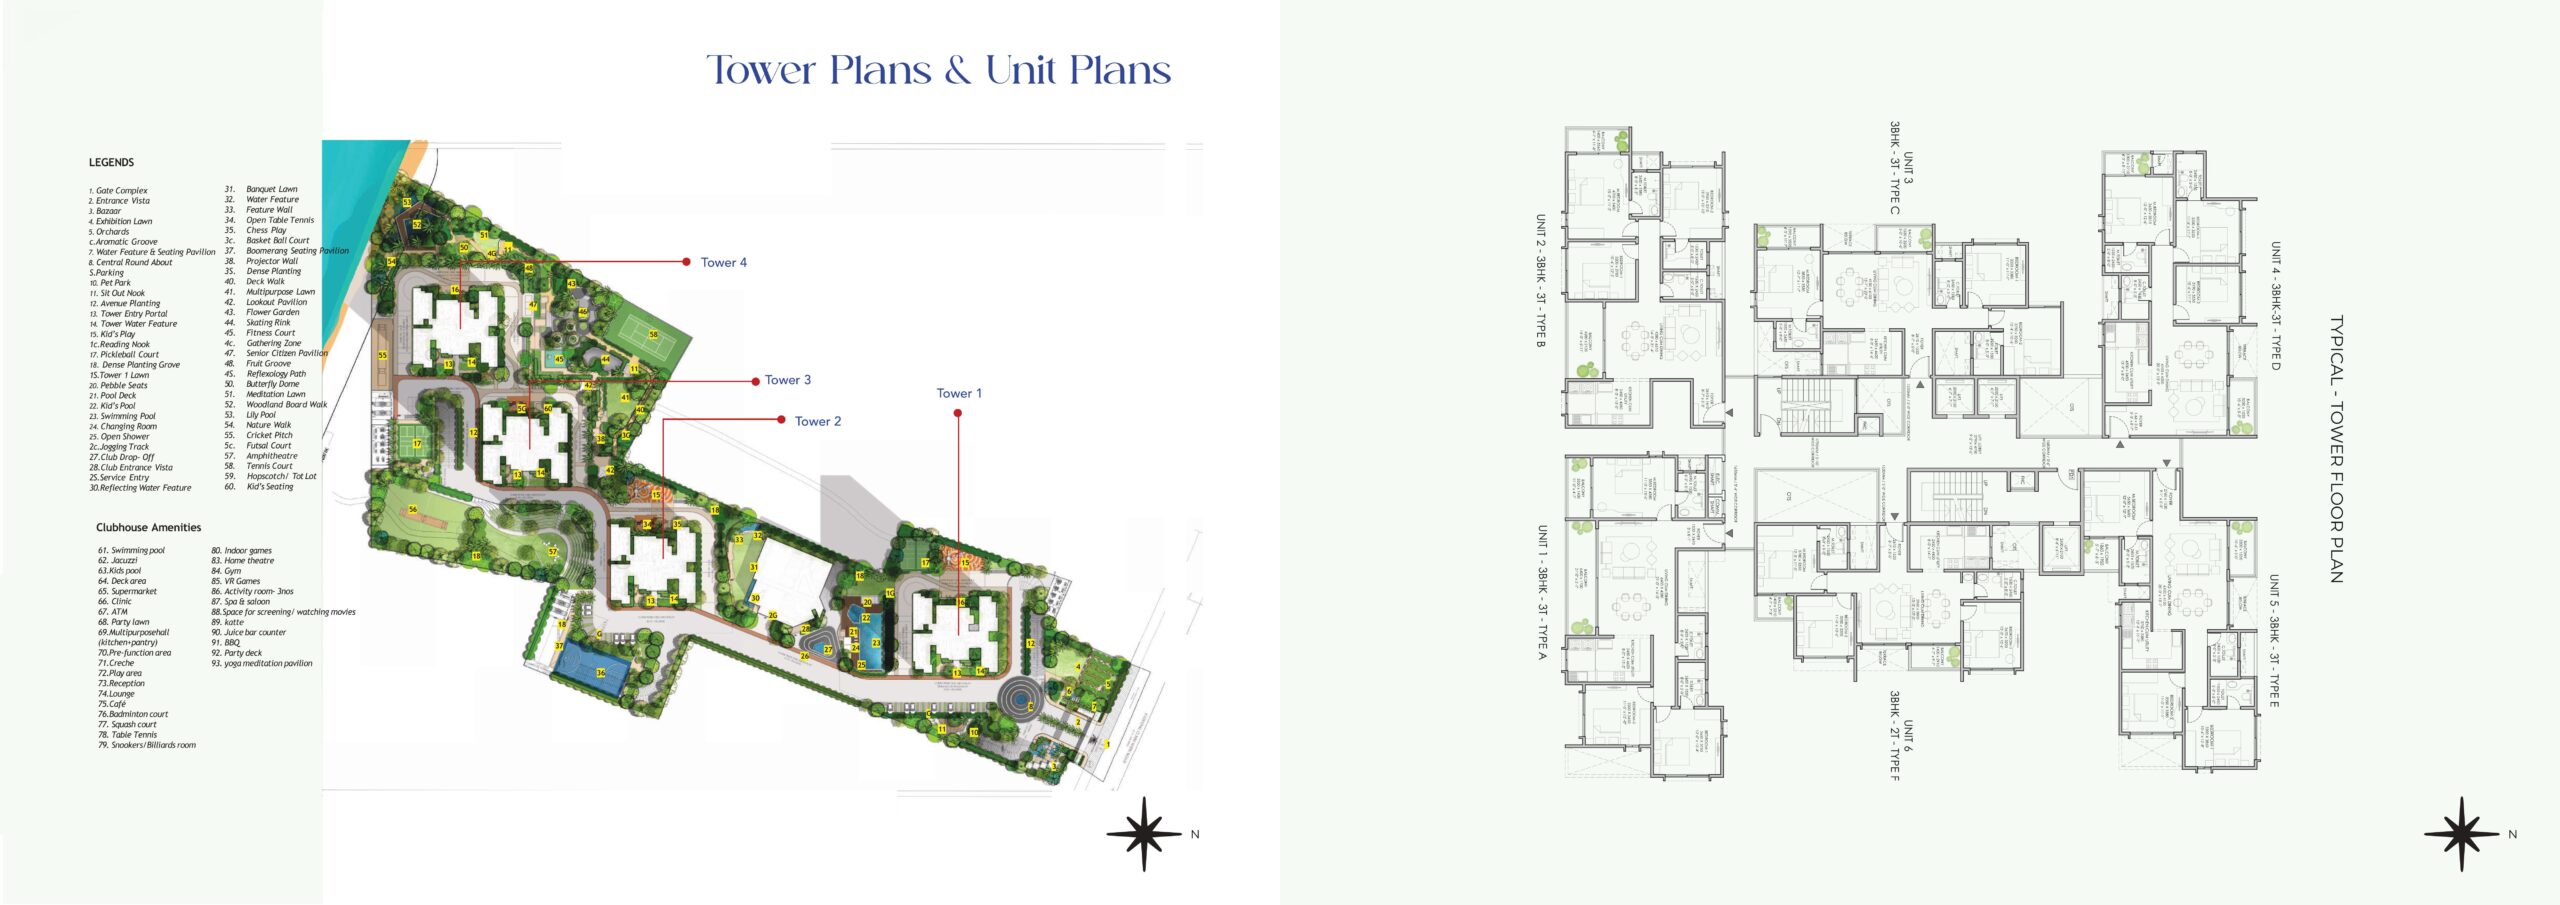
The master plan enables one to understand the design of a residential community. Plan depicts the location of the residential towers, location of the internal roads, location of the garden, the location of the clubhouse, location of recreational facilities, the location of the children’s play area, the location of parking spaces and finally the location of open spaces. Through understanding the master plan one will understand the level of privacy available, accessibility, view points, and general living experience. The NBR Soul Of The Seasons master plan has been thoughtfully designed to create a community that’s just right. It has homes, lots of gardens and things that make life nice. The project is spread across about 9.65 acres of land. And the best part is that it is close to Bengaluru’s IT hubs so it is easy to get to work. The NBR Soul Of The Seasons master plan is really something. The master plan of any residential development project offers a comprehensive view on how the entire project is designed and developed and is one of the major factors that need consideration by any buyer and investor prior to purchasing the property. The plan offers a depiction of the total layout of the project, with residential towers, roads inside the project, landscaped gardens, clubhouse, recreation centers, parking lots, and other infrastructure components. The NBR Soul Of The Seasons is an excellent project located at Mullur, off Sarjapur Road, East Bangalore. This project is well-designed and is aimed at offering residents a comfortable and enjoyable lifestyle, where modern architectural designs live in harmony with green landscapes and other lifestyle features.
NBR Soul Of The Seasons Master Plan is mainly focused on making maximum use of open space while at the same time ensuring that each and every apartment tower receives optimum sunlight, cross-ventilation, privacy, and good views of landscaping. NBR Soul Of The Seasons has several apartment towers, which have been designed in such a manner that they will be connected internally through internal roads, pedestrian pathways, and green areas, which would allow the people to enjoy themselves in the outdoors and get together as one community. A large part of the development has been allotted to landscape gardens, parks, jogging and walking trails, play area for kids, sitting areas, and recreational areas, thus making it an area of tranquility in the midst of bustling Bangalore. There is also the provision of various premium lifestyle facilities, such as clubhouse, swimming pool, gymnasium, indoor games, multipurpose hall, sports courts, yoga deck, and relaxation areas.
Feature | Details |
Project Area | Approximately 9.65 Acres |
Residential Towers | 4 High-Rise Towers |
Total Apartments | 594 Units |
Configuration | Premium 3 BHK Apartments |
Open Spaces | Approximately 88% |
Clubhouse | Yes |
Landscaped Gardens | Yes |
Children’s Play Area | Yes |
Sports Facilities | Yes |
Multi-level Parking | Yes |
The layout has been designed to provide a comfortable and well-organised living environment.
The emphasis on open spaces creates a healthier environment while reducing congestion within the community.
Category | Rating |
Master Planning | (4.8/5) |
Open Space Design | (4.9/5) |
Amenity Distribution | (4.7/5) |
Internal Road Network | (4.6/5) |
Privacy Between Towers | (4.8/5) |
Overall Rating: 4.8/5
NBR Soul Of The Seasons master plan is about building a community that perfect for families. It has plenty of spaces and parks. The buildings are positioned to give people their private space. They also let in lots of light and fresh air. This way of planning helps create a nice place to live. It can even help make the homes more valuable over time. The master plan helps make sure that most homes get plenty of daylight. It also makes sure that homes are well-ventilated.
Homes are set up to make the most of the surroundings.
The approach supports a high-end way of living.
Advantage | Disadvantage |
Large landscaped open spaces create a refreshing and green living environment. | Premium pricing may not suit every buyer’s budget. |
Well-planned tower positioning enhances privacy, ventilation, and natural light. | Limited apartment configurations may reduce options for different buyer needs. |
Premium clubhouse with modern recreational amenities supports an active lifestyle. | Traffic congestion on surrounding roads can occur during peak hours. |

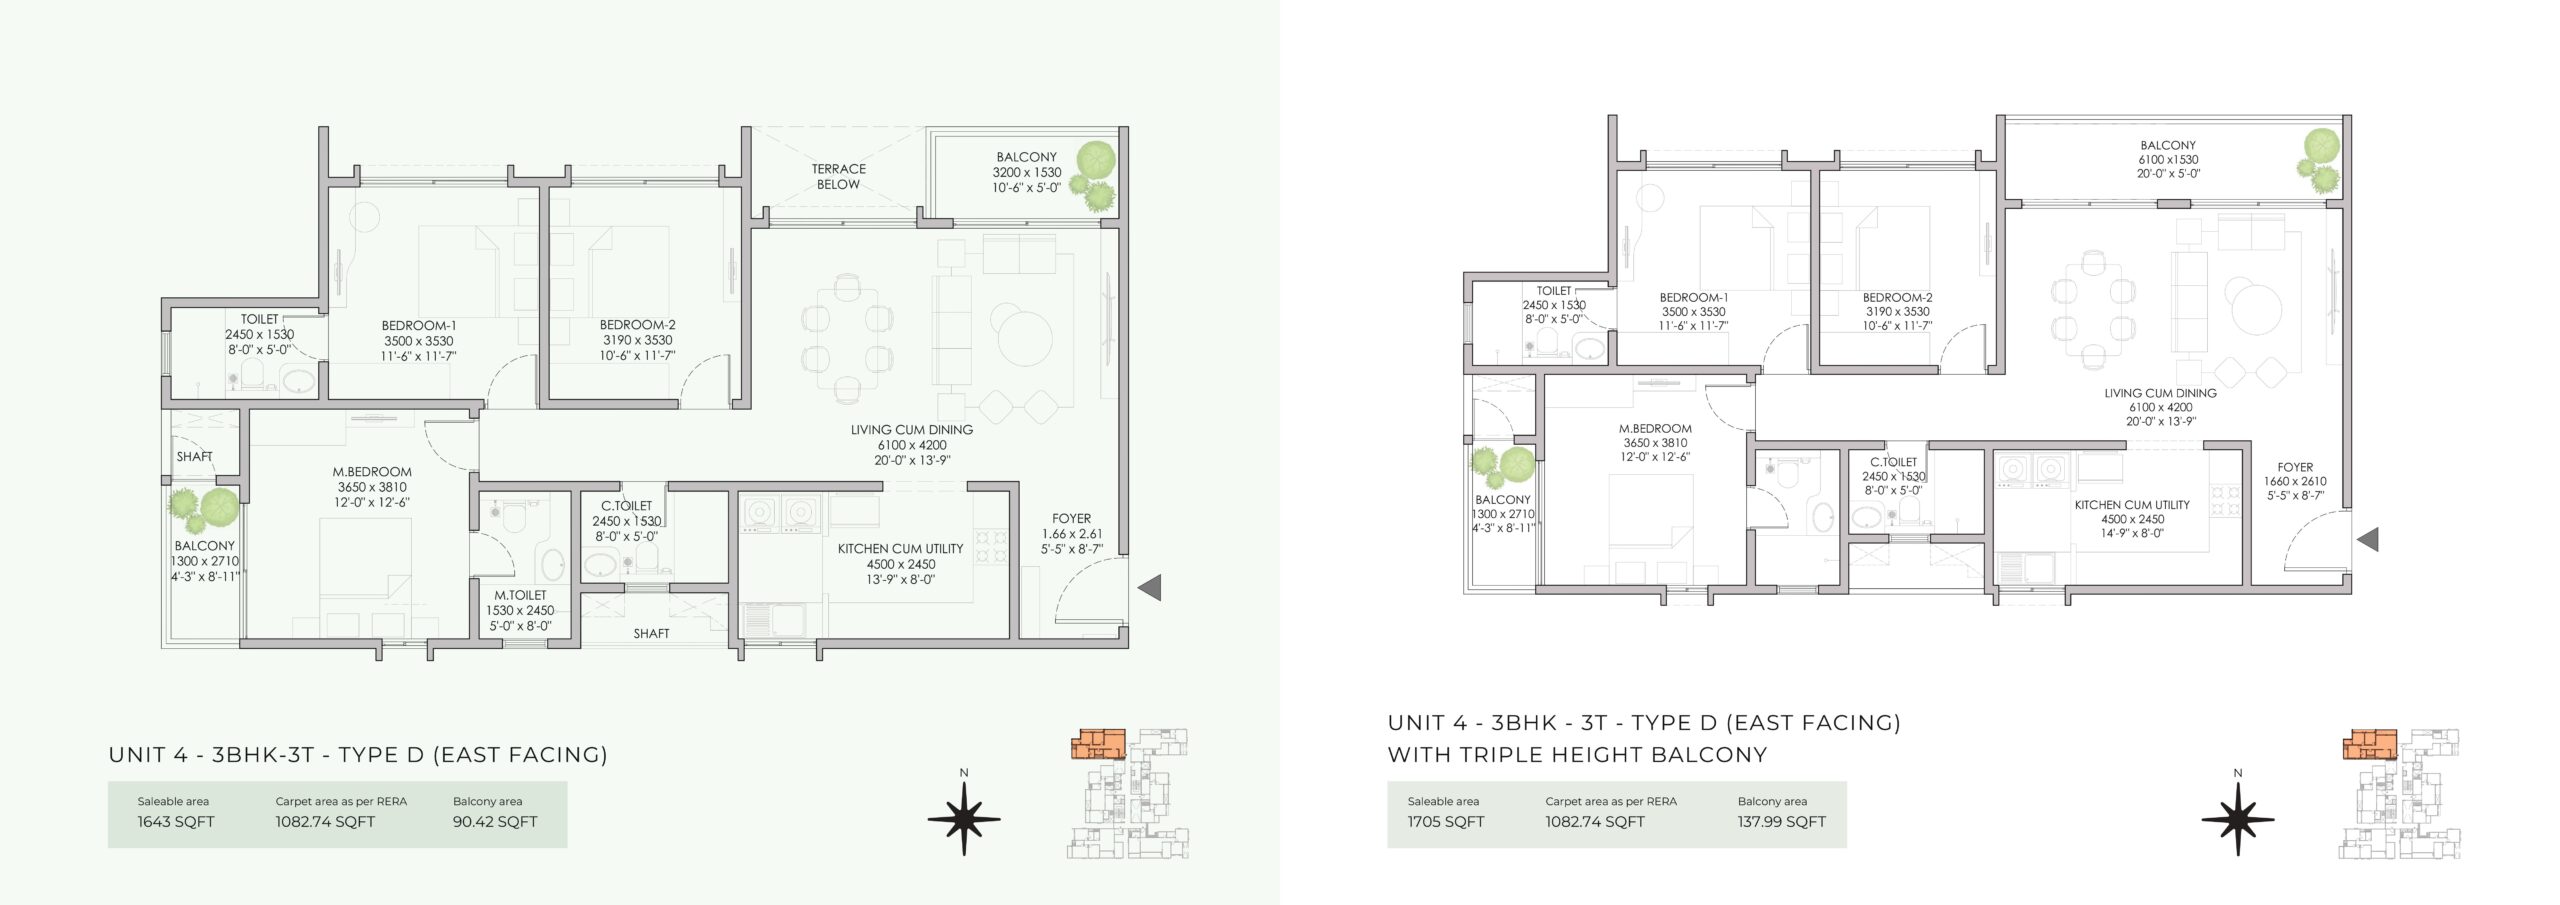
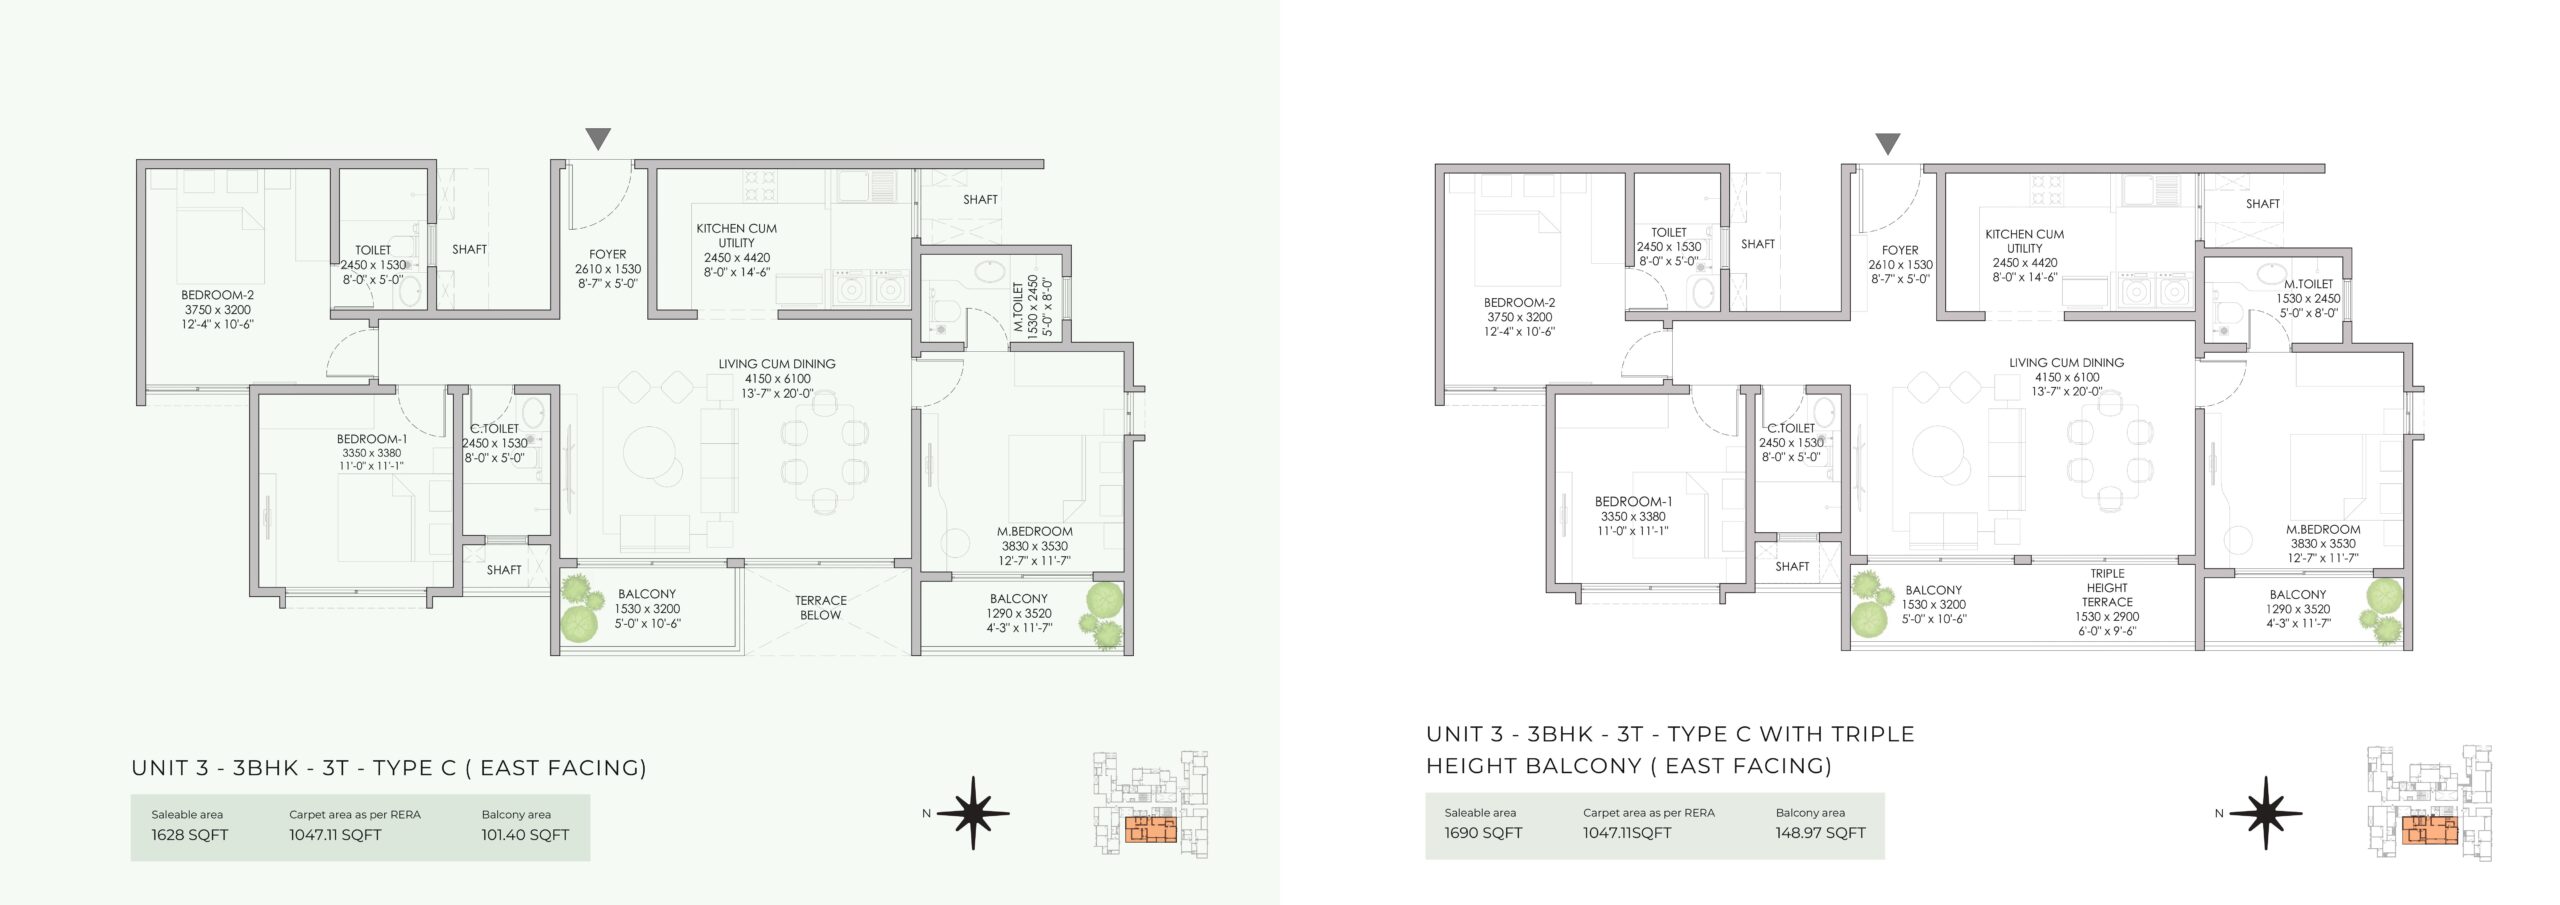
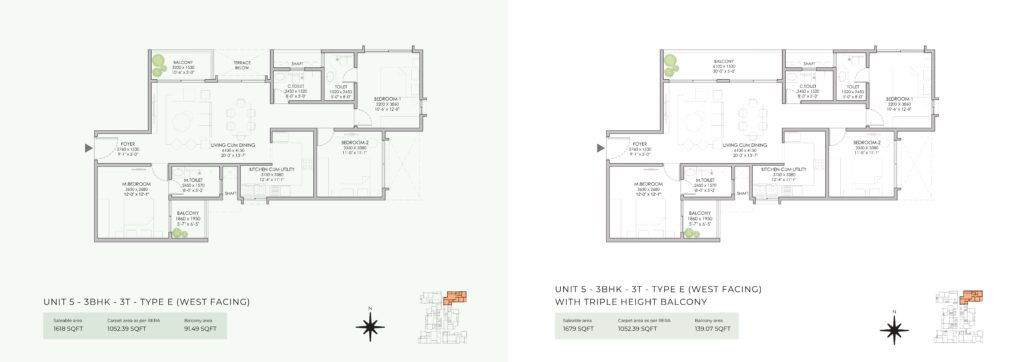
Although this page focuses on the master plan, the apartment layouts complement the overall project design.
The combination of efficient apartment layouts and a well-designed master plan enhances the overall living experience.
Parameter | Score |
Location | 9.5/10 |
Community Planning | 9.6/10 |
Amenities | 9.4/10 |
Builder Reputation | 8.8/10 |
Future Appreciation | 9.3/10 |
Overall Investment Score: 9.3/10
The thoughtfully designed community, premium positioning, and strategic location contribute to strong long-term investment potential.
Destination | Approx. Travel Time |
Sarjapur Road | 5 Minutes |
Whitefield | 20 Minutes |
Outer Ring Road | 20 Minutes |
Electronic City | 25 Minutes |
Bellandur | 20 Minutes |
Marathahalli | 25 Minutes |
Kempegowda International Airport | 60–75 Minutes |
Connectivity Score: 9.3/10
The project enjoys convenient access to employment hubs, shopping destinations, schools, hospitals, and entertainment centres.
Families benefit from access to several reputed educational institutions, including:
Healthcare facilities in the surrounding area include:
NBR Group is a name in Bengaluru’s real estate market. They have built houses and communities. People like NBR Group by NBR Soul Of The Seasons master plan because they build quality houses with nice gardens and spaces that are easy to use.
When people want to buy a house from NBR Group they should look at the houses they have built before. They should also talk to people who have already bought houses from NBR Group to see what they think. It is an idea to check the quality of the houses before making a decision to buy one. NBR Group wants people to be happy with their houses.
Time Period | Market Trend |
Launch Phase | Attractive introductory pricing |
Mid Construction | Steady appreciation |
Current Market | Premium pricing reflecting demand |
The East Bengaluru real estate market continues to benefit from expanding IT employment, infrastructure upgrades, and sustained demand for quality residential communities.
This section should be updated regularly with:
Include monthly photographs and drone videos to keep prospective buyers informed.
Feature | NBR Soul Of The Seasons | Competitor A | Competitor B | Competitor C |
Open Spaces | Excellent | Good | Very Good | Good |
Master Planning | Excellent | Very Good | Good | Very Good |
Tower Positioning | Excellent | Good | Good | Very Good |
Amenities | Premium | Premium | Standard | Premium |
Community Design | Excellent | Good | Very Good | Good |
This comparison helps buyers understand how the project’s overall planning compares with similar developments in East Bengaluru.
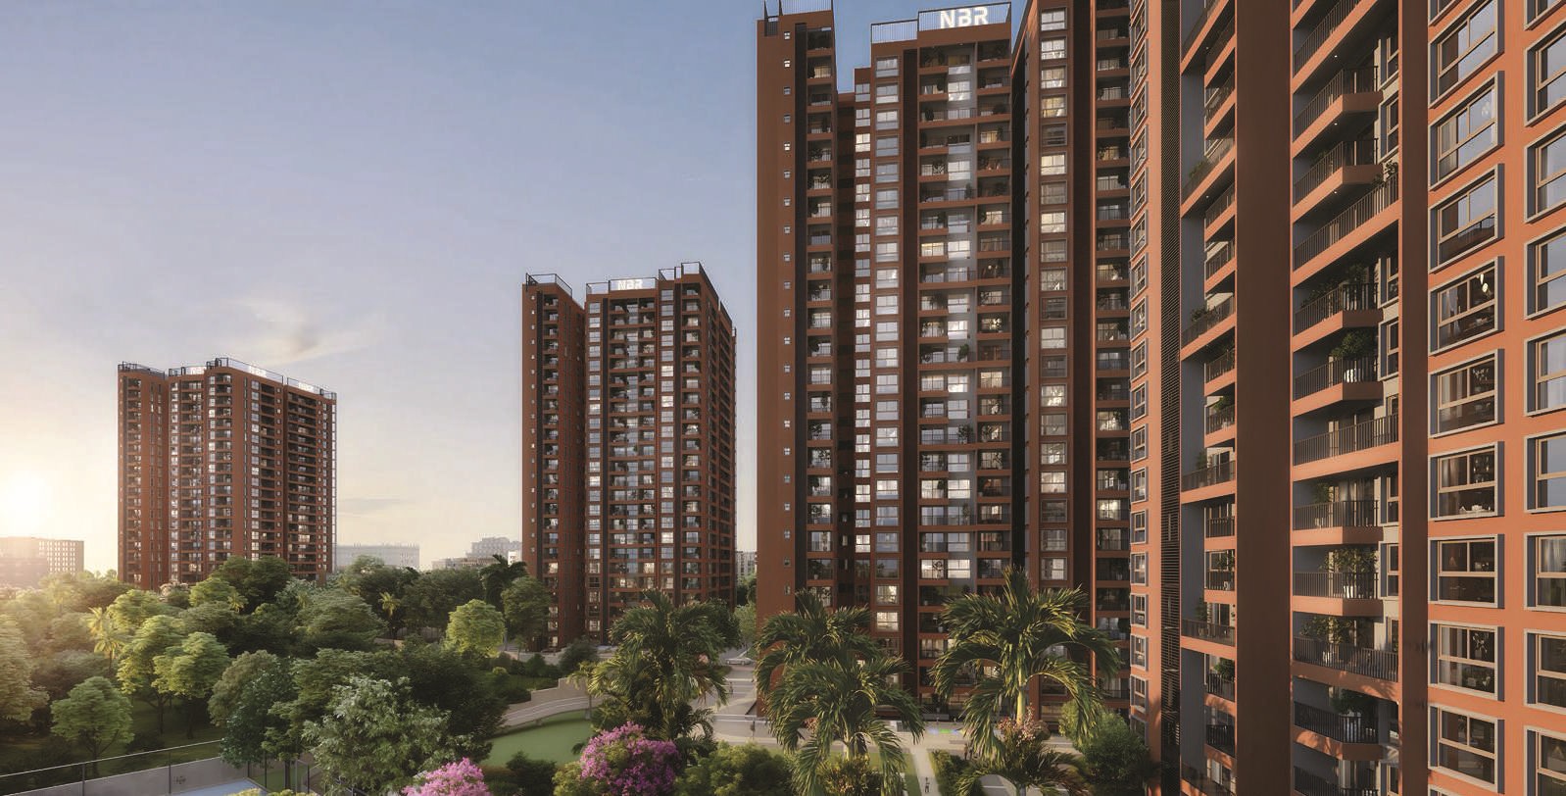
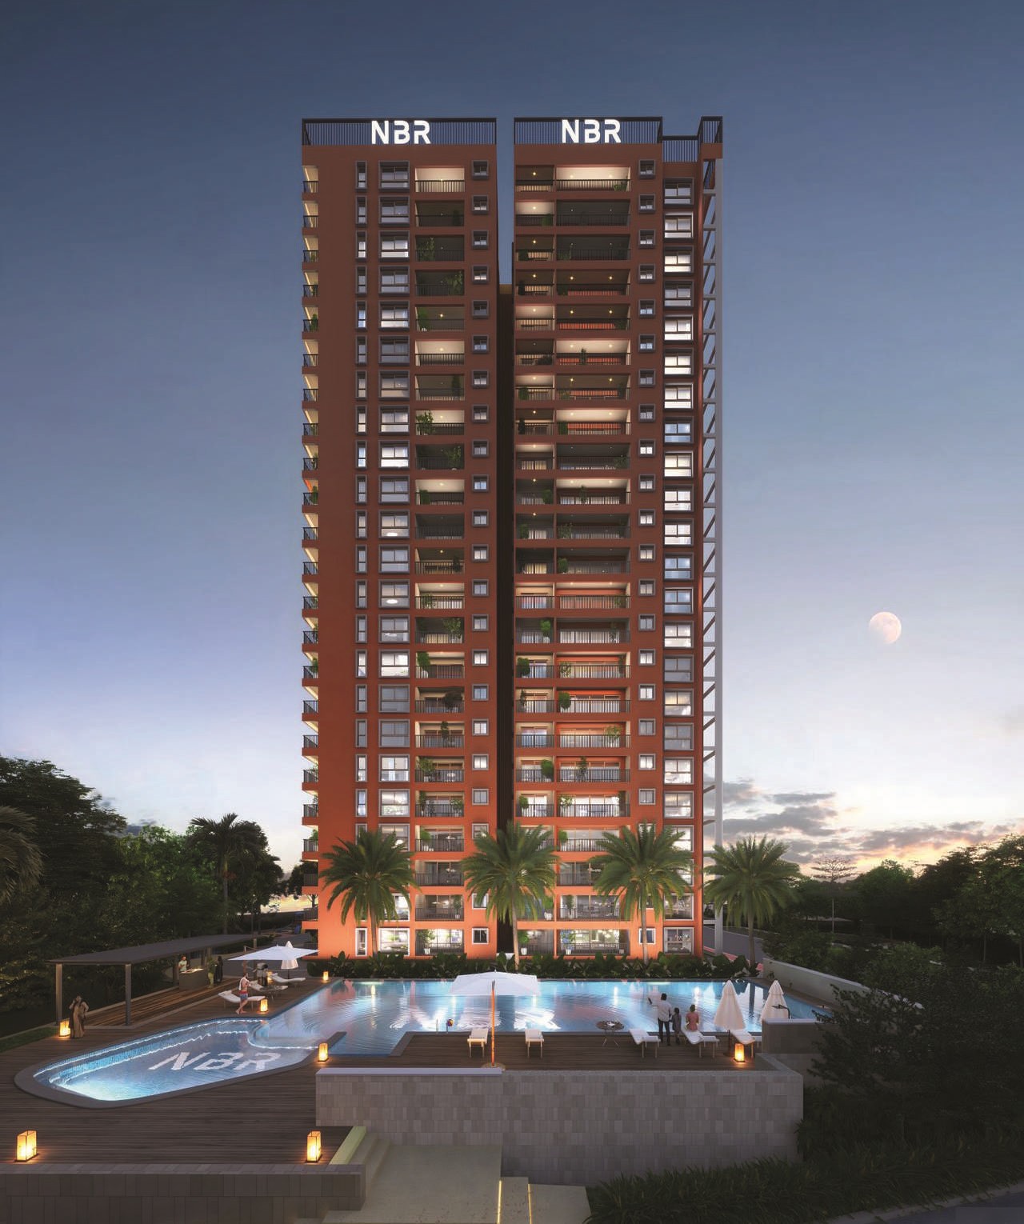
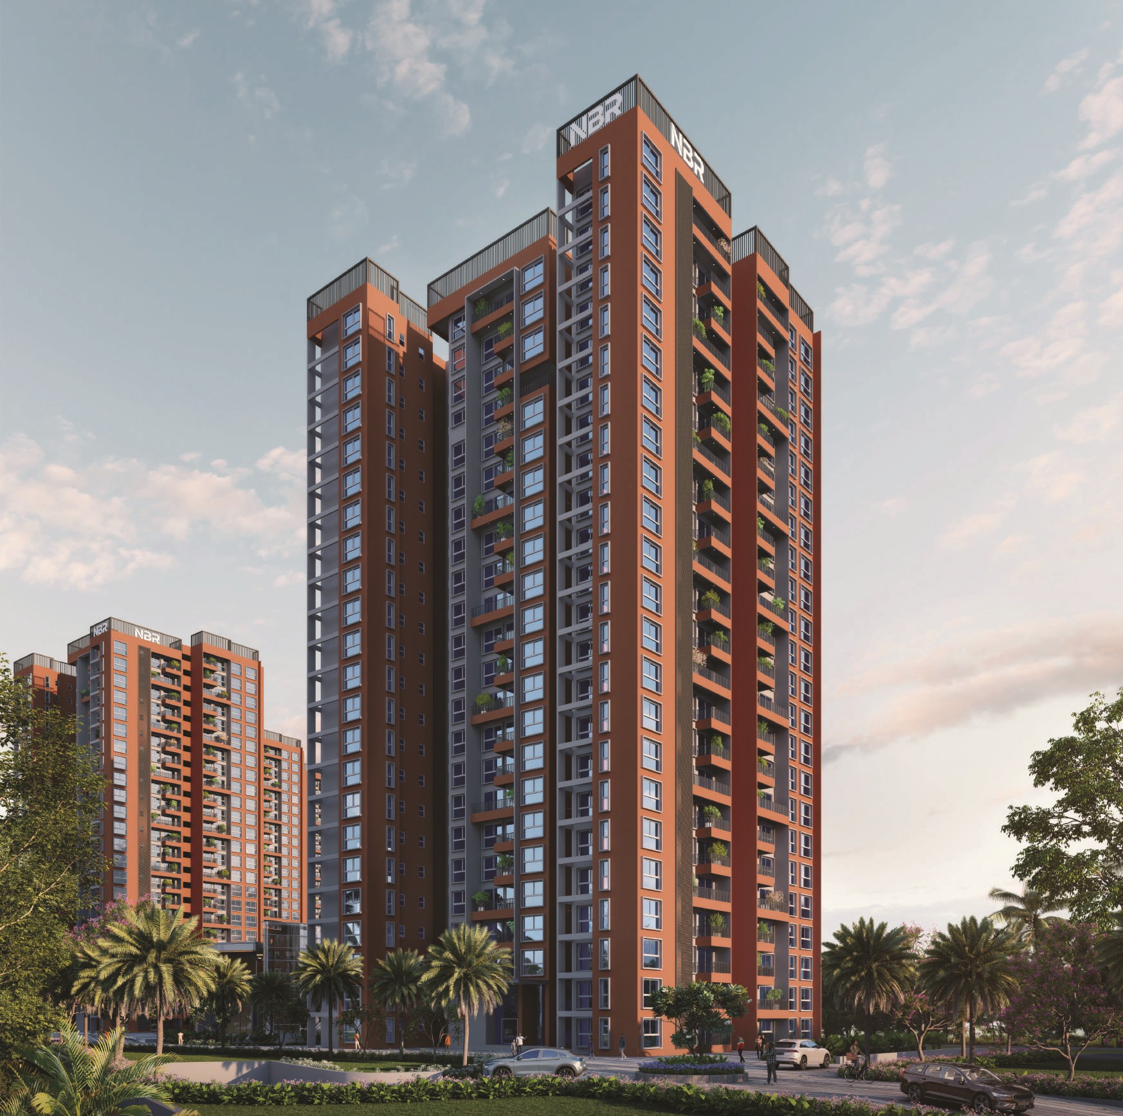
It illustrates the placement of residential towers, clubhouse, internal roads, landscaped gardens, sports facilities, children’s play areas, parking, and other common amenities.
The project consists of four residential towers.
Yes. Approximately 88% of the project area is planned as open and landscaped space.
Yes. Buyers can download the latest master plan after submitting an enquiry.
Yes. The community layout prioritises safety, greenery, recreational spaces, and convenient access to shared amenities, making it well suited for family living.