

Be the first-time buyer, upgrading to bigger space, or investing in a premium property, knowing about the floor plans of NBR Soul Of The Seasons
When you are looking to buy a home the floor plan is really important. It affects how you use the space how sunlight you get and how comfortable you are in your daily life. The NBR Soul Of The Seasons floor plans are designed to give you a lot of space to live rooms that make sense air flow and plenty of privacy. This project mostly has 3 BHK apartments, which is great for families, people who work and investors who want a modern home in East Bengaluru. If you are buying a home for the time or planning for the future this guide will tell you everything about the NBR Soul Of The Seasons floor plan how well they use space if they are a good investment, who the builder is, how the construction is going and what is, around the area that you might need.
One of the most important elements to consider while buying a house is the floor plan of the residential apartment, since it impacts the comfort, efficiency, utility, and even the way you live in the apartment. A good floor plan is the one in which everything from the lighting, ventilation to space utilization is done in such an efficient manner that all the square feet are utilized to their optimum capacity. Located at Mullur, off Sarjapur Road in East Bangalore, NBR Soul Of The Seasons provides a premium 3 BHK apartment with well-planned designs and contemporary architecture to meet the needs of the modern generation. NBR Soul Of The Seasons, developed by NBR Group, provides apartments in which the aesthetics and efficiency are combined to perfection.
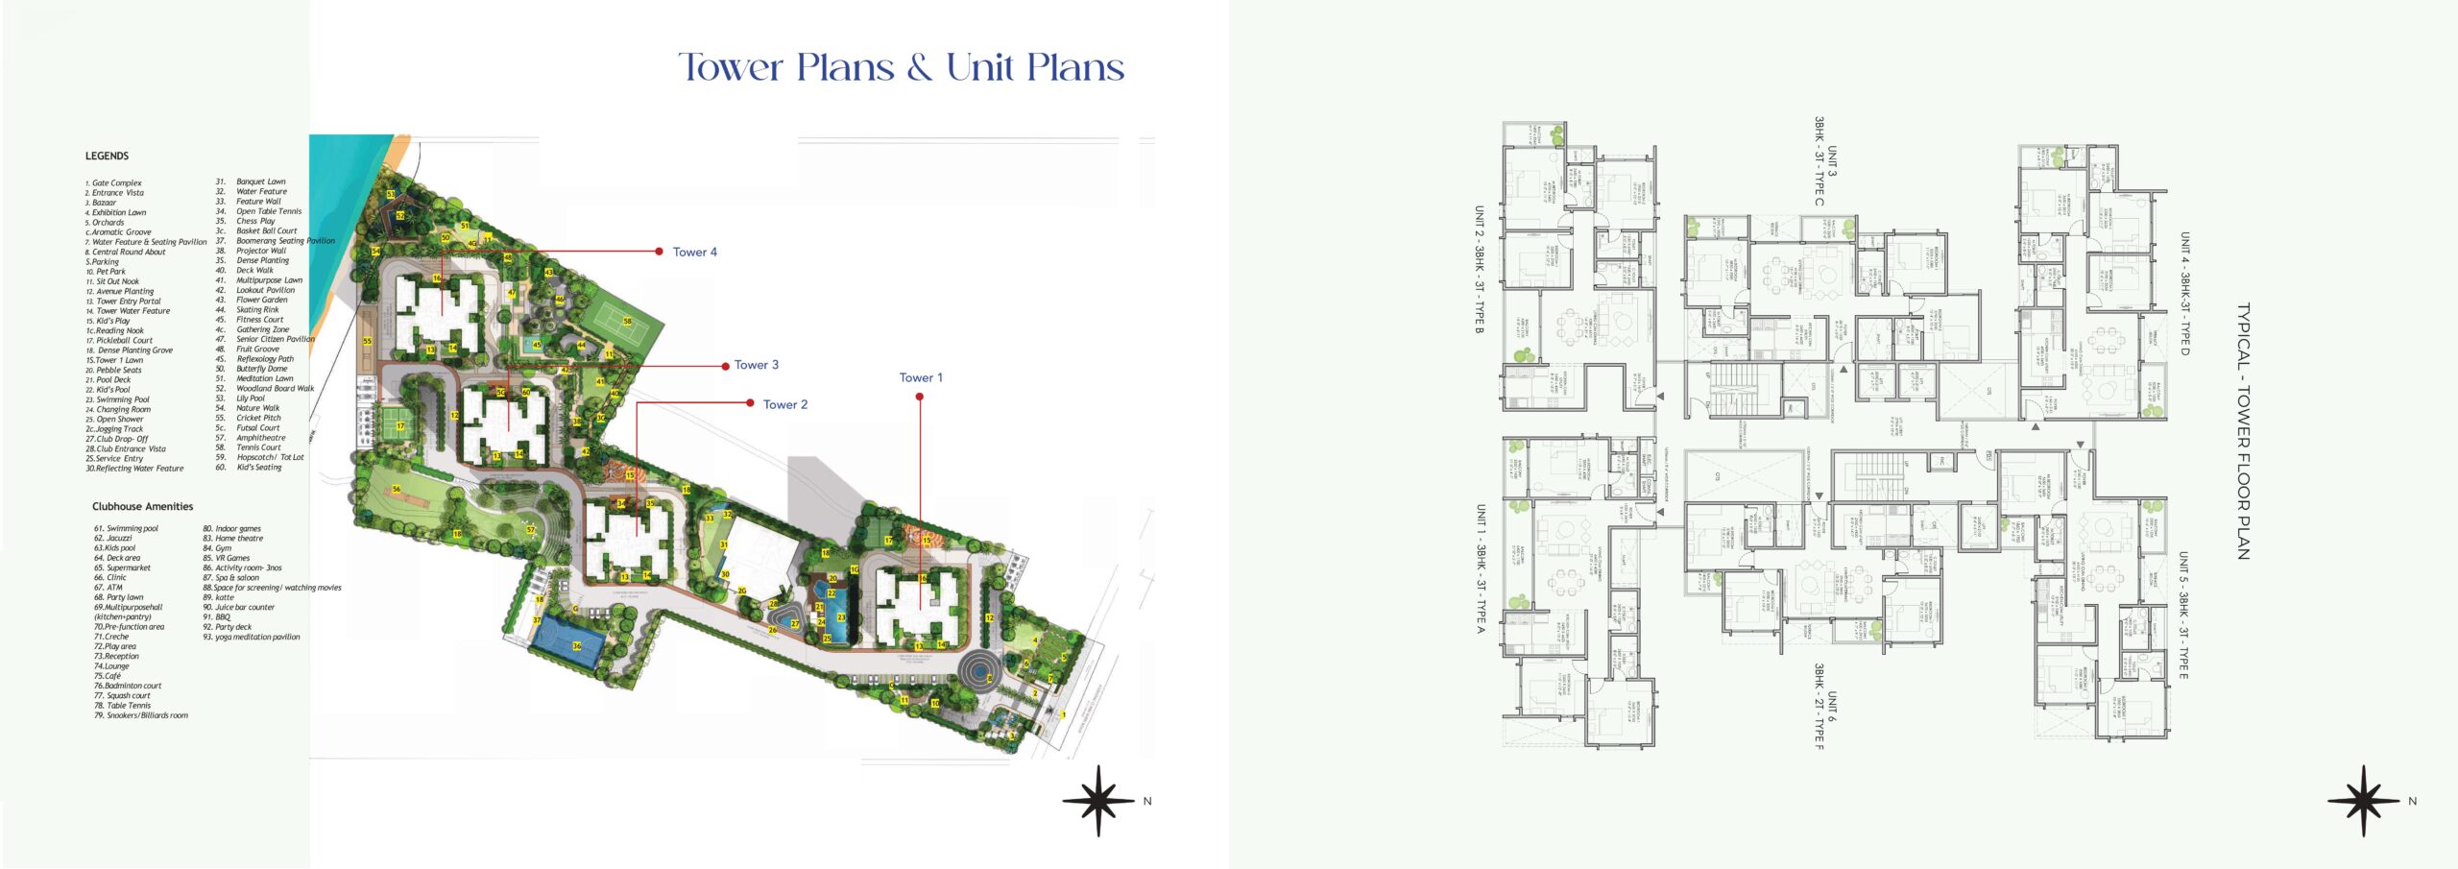

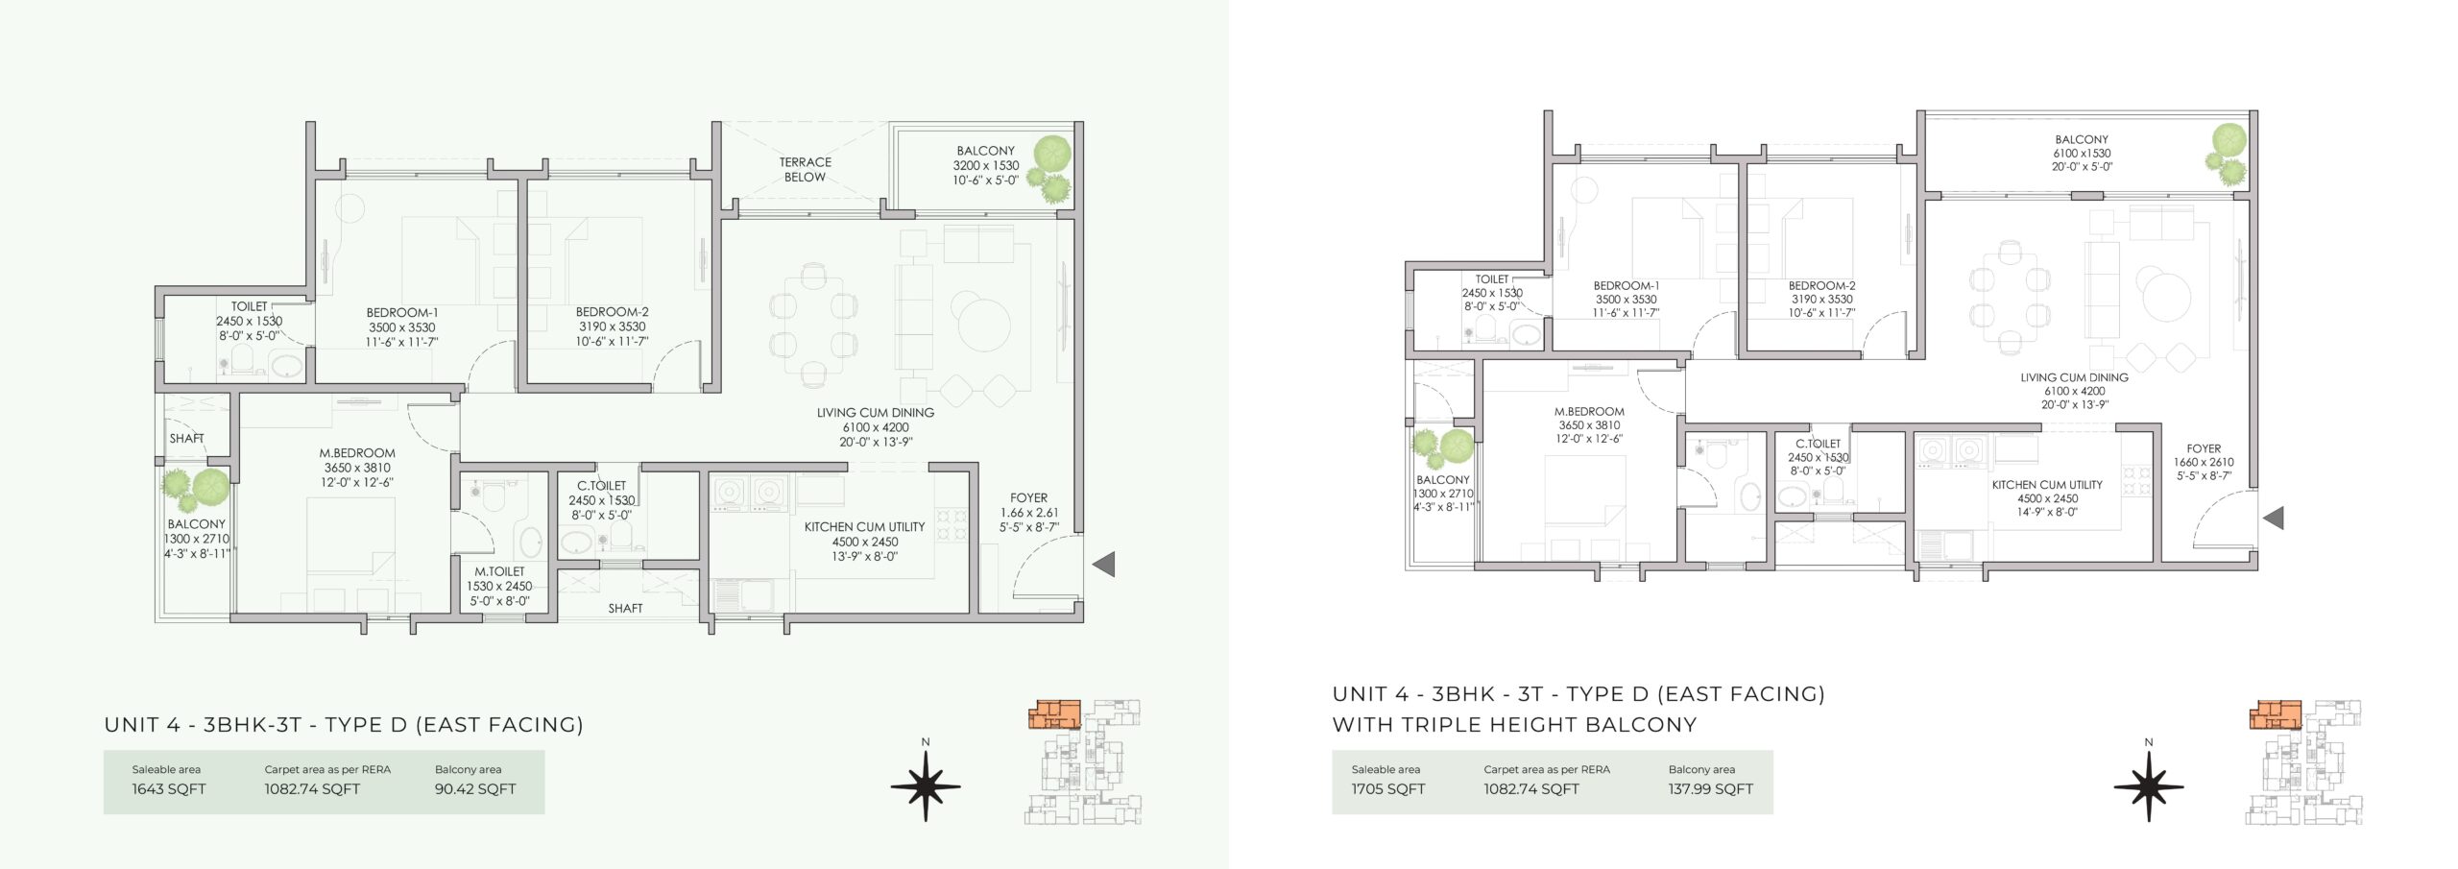
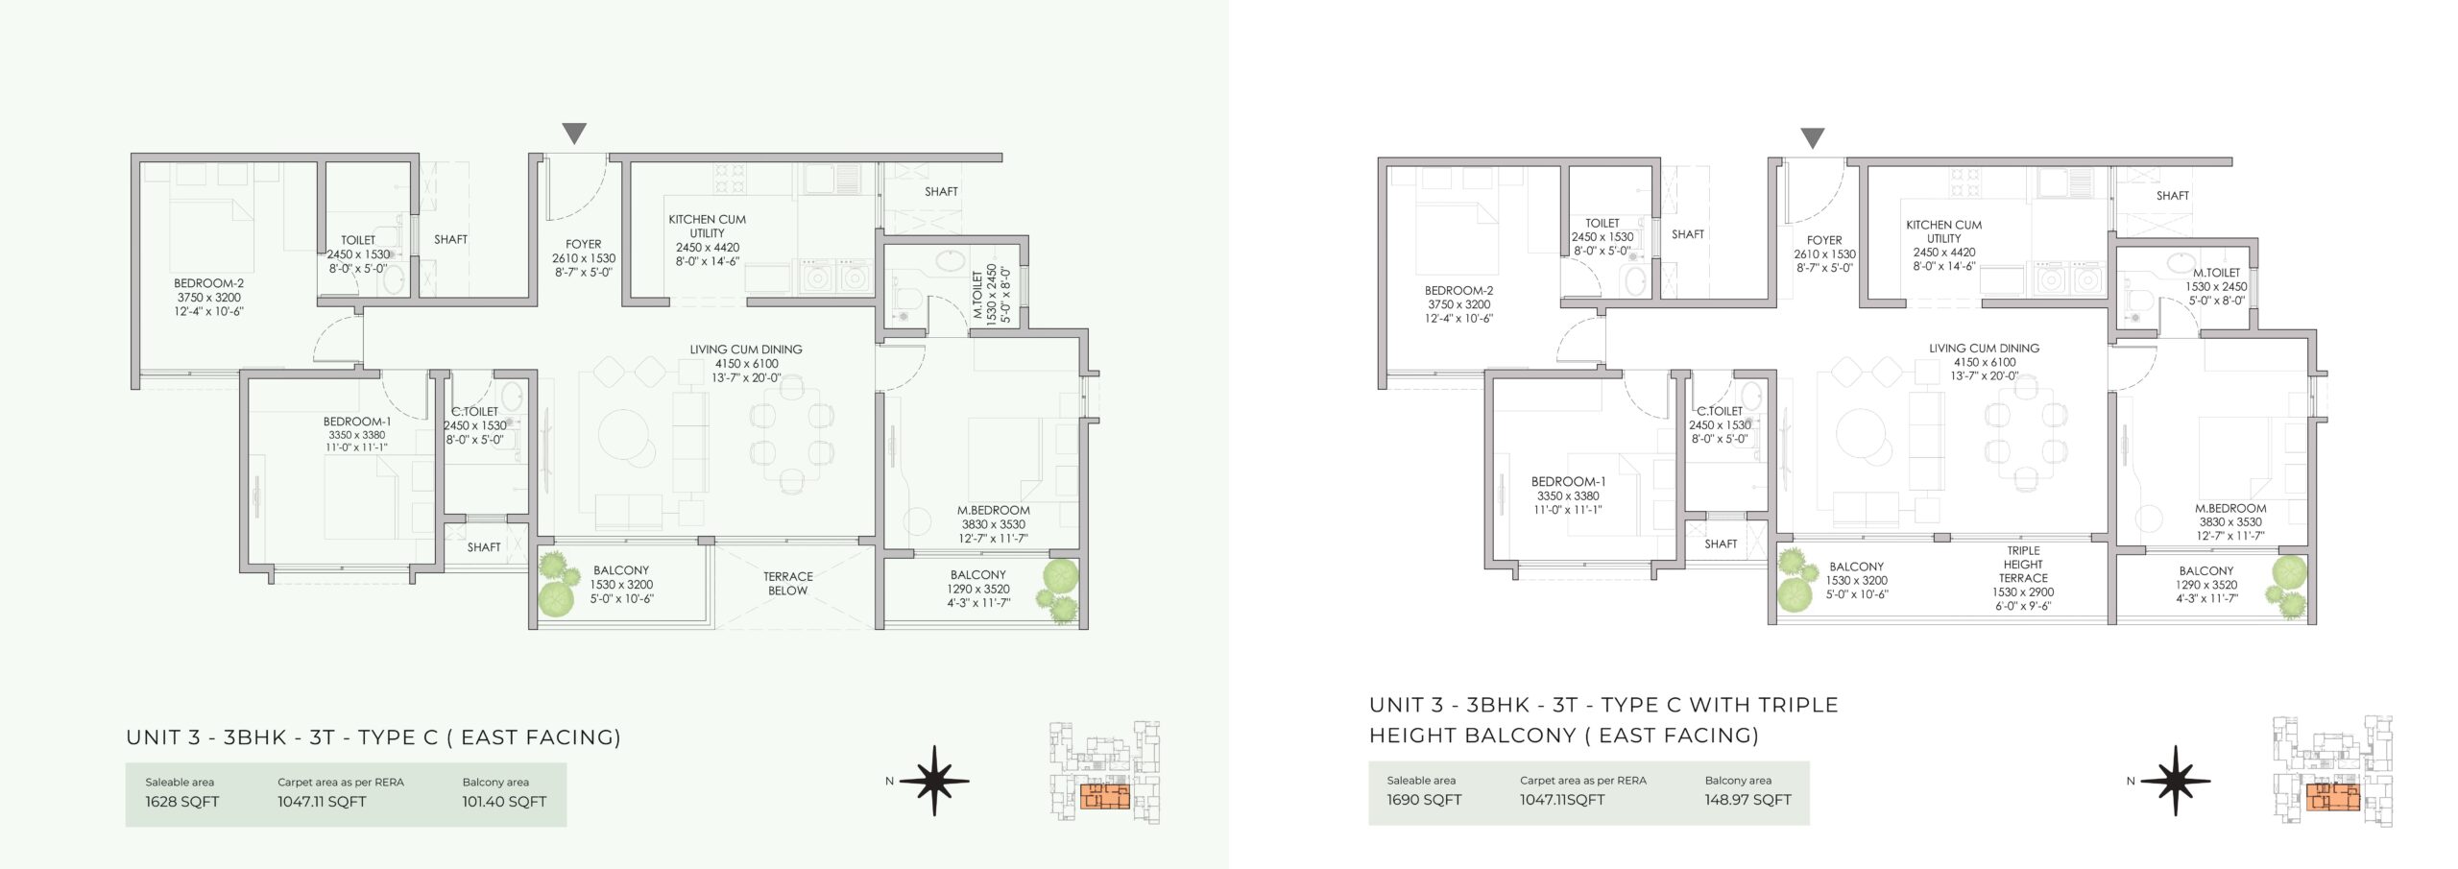
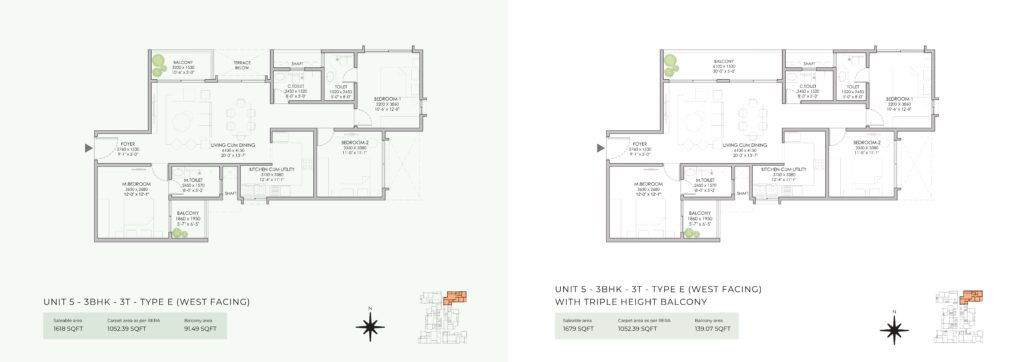
The floor plans at NBR Soul Of The Seasons have been meticulously planned to ensure maximum utilization of the living space along with proper ventilation and ample sunlight in the home. A usual layout of the apartment usually consists of a large living and dining room, smartly designed bedrooms with attached bathrooms, a contemporary kitchen with utility space, balconies for extending the living space, and thoughtfully placed windows to ensure cross ventilation. These floor plans have been planned in a way such that privacy between private and public spaces in the apartment can be ensured, making them the best choice for families looking for comfort as well as functionality. Circulation space has been minimized as much as possible.
Configuration | Super Built-up Area | Ideal For |
3 BHK | 1,446–1,503 sq. ft. | Small to Mid-sized Families |
3 BHK Premium | 1,618–1,826 sq. ft. | Large Families & Premium Buyers |
Category | Rating |
Floor Plan Design | (4.8/5) |
Space Utilization | (4.7/5) |
Ventilation | (4.8/5) |
Privacy | (4.6/5) |
Practicality | (4.8/5) |
Overall Floor Plan Rating: 4.7/5
The apartments are made to be useful and great for families. They have areas for private time and time with the family, which is really nice. The balconies are big and the rooms are a size so they work well for the way people live today. The apartments also have space, for doing chores. The way you move around the apartment is well thought out which makes daily life easier by NBR Soul Of The Seasons floor plan. The family living and functionality of the layouts are important.
Pros | Cons |
Spacious 3 BHK layouts provide ample living space for families. | No smaller apartment configurations are available for buyers seeking compact homes. |
Minimal dead space ensures efficient utilization of every square foot. | Premium-sized homes may not suit every budget due to higher pricing. |
Excellent natural ventilation keeps interiors bright, airy, and comfortable. | Larger living spaces may require careful furniture planning for optimal use. |
The living and dining areas are designed to create an open, welcoming environment for family gatherings and entertaining guests.
Large balconies extend the living space and provide outdoor relaxation while improving cross ventilation.
Parameter | Score |
Floor Plan Efficiency | 9.4/10 |
Rental Appeal | 9.1/10 |
End-user Demand | 9.3/10 |
Future Appreciation | 9.2/10 |
Resale Potential | 9.0/10 |
Overall Investment Score: 9.2/10
The spacious layouts, premium positioning, and location in East Bengaluru contribute to strong long-term investment potential.
Destination | Approx. Travel Time |
Sarjapur Road | 5 Minutes |
Whitefield | 20 Minutes |
Outer Ring Road | 20 Minutes |
Electronic City | 25 Minutes |
Marathahalli | 25 Minutes |
Kempegowda International Airport | 60–75 Minutes |
Connectivity Score: 9.3/10
Residents benefit from convenient access to major employment centres, shopping destinations, and everyday essentials.
Families have access to several reputed educational institutions, including:
Quality healthcare facilities within easy reach include:
NBR Group has built homes in Bengaluru. They have made residential layouts, villas plotted communities and apartment projects. They are known for building quality homes. They also make sure their communities are well-planned. NBR Group focuses on living environments. Before buying a home from them it is an idea to check their finished projects. You should also read what other customers have to say. It is also important to look at how it takes them to deliver homes. This will help you make a decision. NBR Group by NBR Soul Of The Seasons floor plan has done projects across Bengaluru. They have built homes in areas of the city.
Period | Market Trend |
Launch | Competitive pricing |
Initial Growth | Steady appreciation |
Current Phase | Premium pricing segment |
The Sarjapur–Gunjur corridor continues to experience demand driven by IT employment, infrastructure upgrades, and growing social infrastructure, supporting long-term value appreciation.
This section should be updated periodically with:
Include recent site photographs and drone videos whenever available.
Feature | NBR Soul Of The Seasons | Competitor A | Competitor B | Competitor C |
Floor Plan Efficiency | Excellent | Very Good | Good | Very Good |
Apartment Sizes | Spacious | Moderate | Compact | Spacious |
Balcony Size | Large | Medium | Small | Medium |
Open Spaces | High | Medium | Medium | High |
Value for Families | Excellent | Good | Good | Very Good |
This comparison helps buyers evaluate layout quality and overall livability against similar residential projects in East Bengaluru.
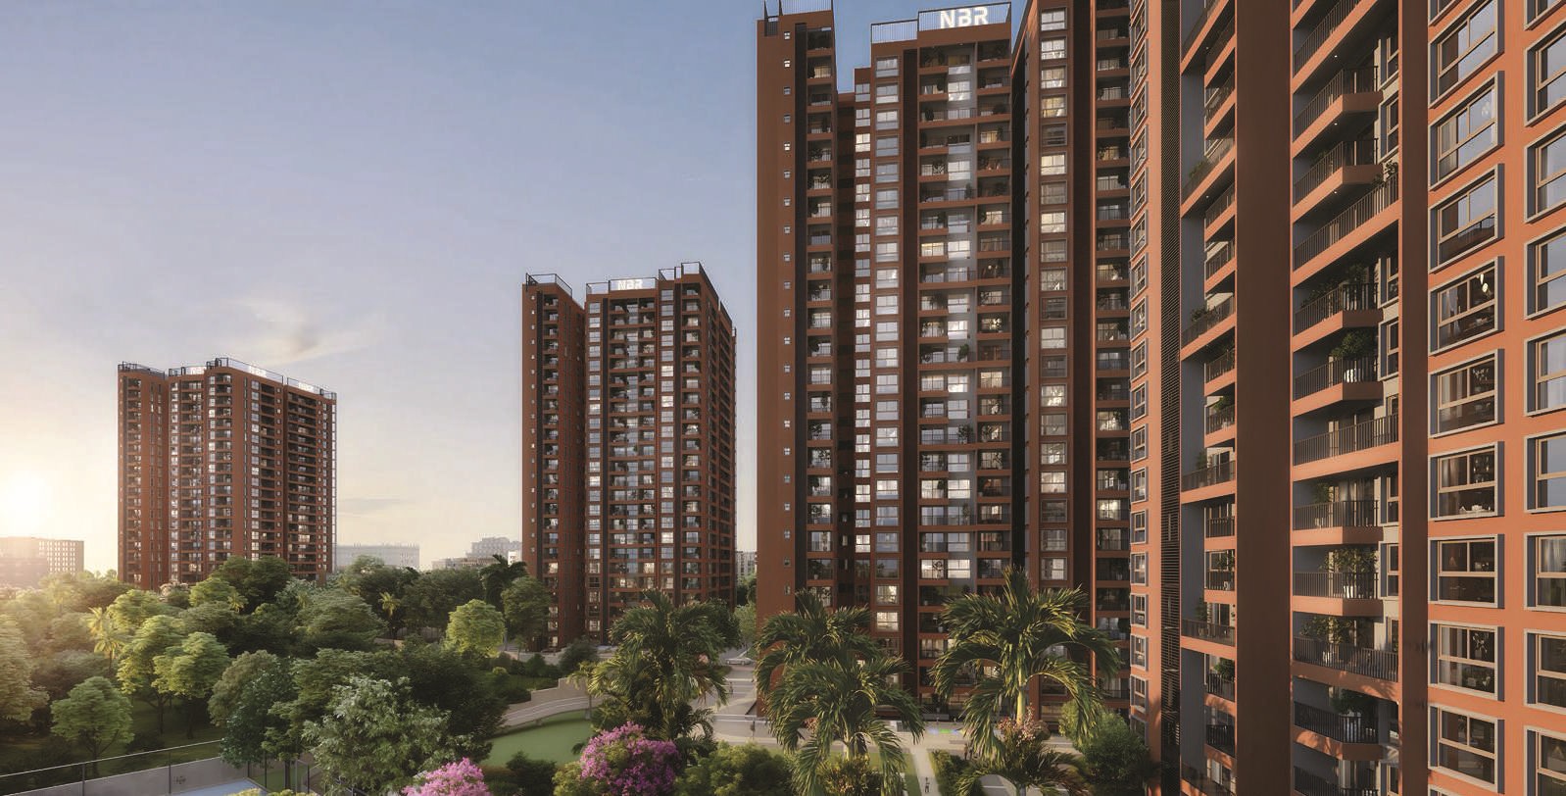
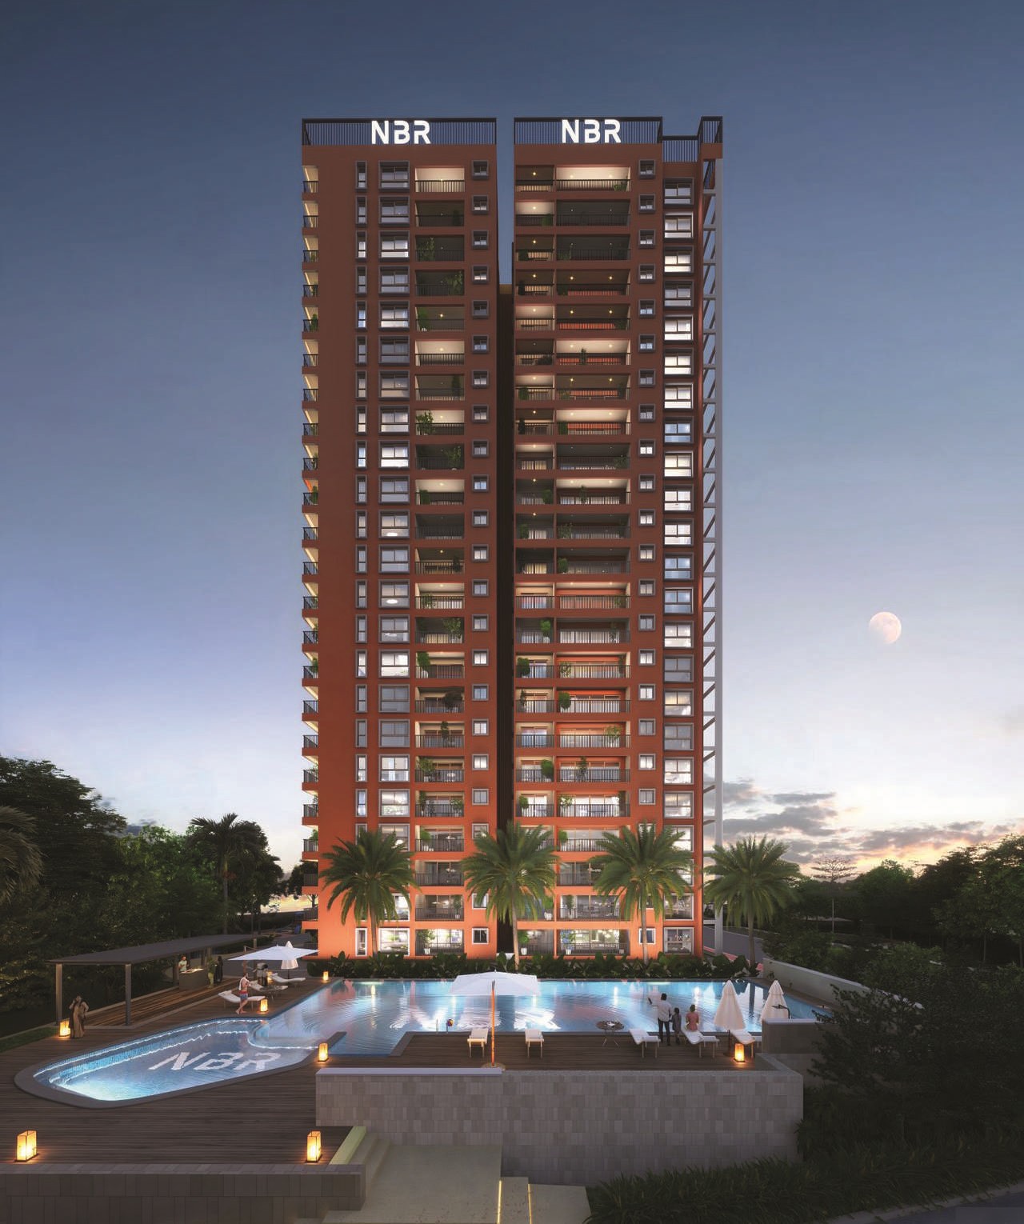
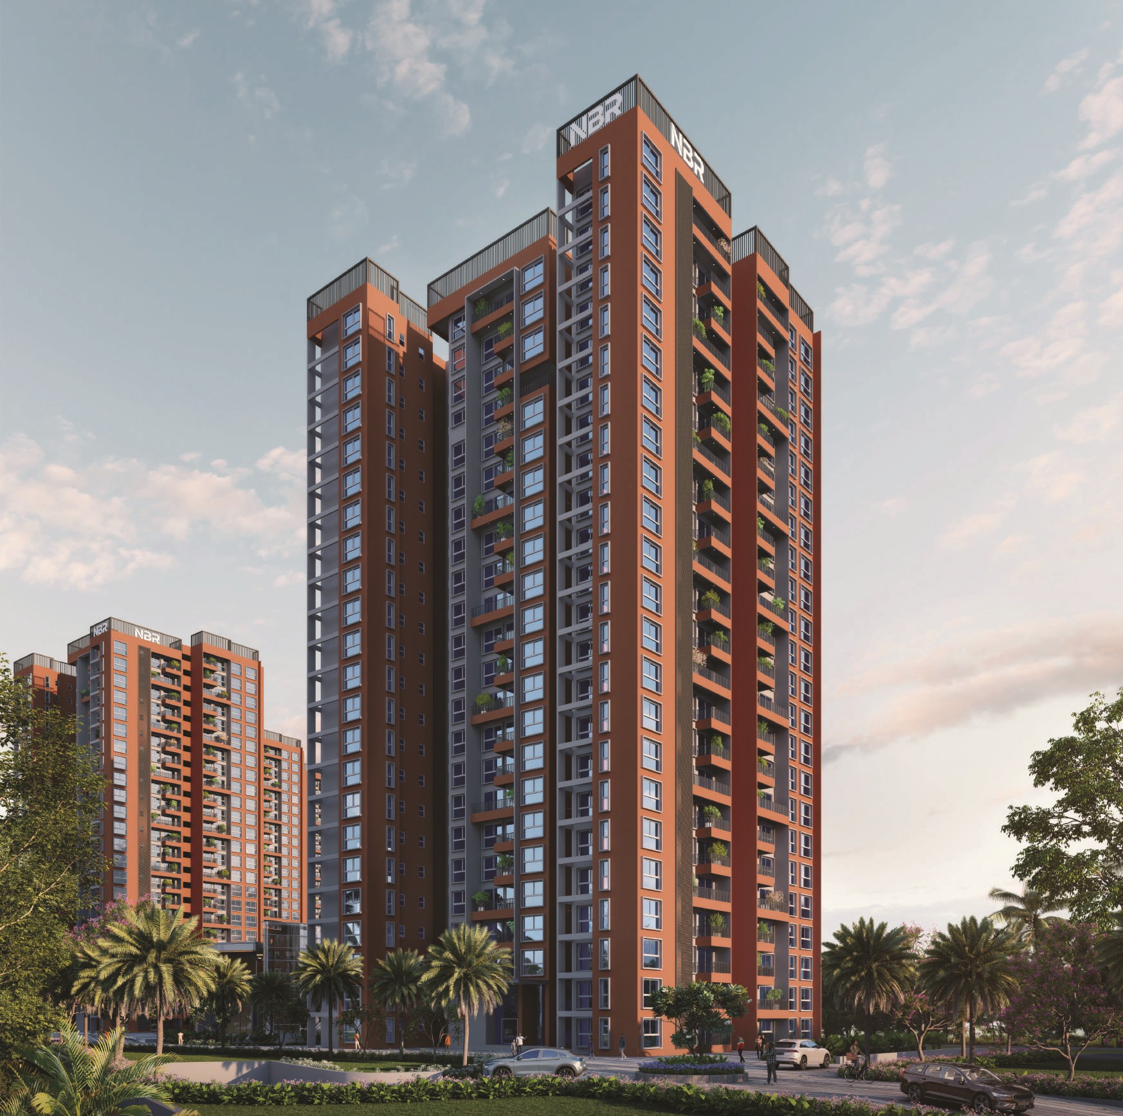
The project offers premium 3 BHK apartments with multiple layout options.
Many layouts are designed with Vastu considerations. Buyers should confirm the specific unit configuration before booking.
Yes, the layouts include spacious balconies that enhance ventilation and outdoor living.
Yes. Detailed floor plans can be downloaded after submitting an enquiry.
Yes. The floor plans are designed with spacious living areas, practical room arrangements, and efficient use of space, making them ideal for families.